Enjoy this one level, first floor living condo in Wordsworth Village. This 55+ community offers many amenities to include a clubhouse, fitness center and social activities. This unit boasts an open floor plan with tons of light. The spacious kitchen has classic white cabinets, large pantry and a nice sized eat-in area with a bay window. The Primary Suite includes an office/den, large walk-in closet and bathroom with double sinks, soaking tub with jets and walk-in shower. The two additional bedrooms on the opposite side of the unit have a shared bathroom. The two car garage is a unique set-up with a split single car each - both accessible to the main living area. Screened in porch is great for spending time outside.
Sold
$410,000
2817 Majestic Oak Ct, Virginia Beach, VA 23456
3beds
1,876sqft
Condominium
Built in 2005
-- sqft lot
$416,700 Zestimate®
$219/sqft
$2,658 Estimated rent
Home value
$416,700
$396,000 - $438,000
$2,658/mo
Zestimate® history
Owner options
List your home for rent
$2,658/mo
Rent Zestimate®
Find your next renter with Zillow Rental Manager. Plus, with online applications, you can quickly screen prospective tenants – for free.
$2,658/mo
Rent Zestimate®
Refinance and save
$2,571/mo
Est. payment
Refinancing to a lower rate could help reduce your monthly payments and save thousands over the life of the loan.
$2,571/mo
Est. payment
Explore your selling options
Work with a Zillow partner agent
Leverage their expertise and Zillow's premium Showcase listings to get your home seen by more buyers.
Get startedList with your own agent
Get your home in front of millions of buyers by listing it on Zillow.
Learn how to do itSell it yourself
Take full control of how buyers see your home on Zillow by listing For Sale by Owner (FSBO).
List your homeWhat's special
Classic white cabinetsTwo additional bedroomsSpacious kitchenLarge pantryShared bathroomBathroom with double sinksLarge walk-in closet
Zillow last checked:
Listing updated:
Listed by:
David Cacace,
BHHS RW Towne Realty 757-217-4200
Bought with:
Jill Blank
BHHS RW Towne Realty
Source: REIN Inc.,MLS#: 10616659
Facts & features
Interior
Bedrooms & bathrooms
- Bedrooms: 3
- Bathrooms: 2
- Full bathrooms: 2
Rooms
- Room types: 1st Floor BR, 1st Floor Primary BR, Breakfast Area, PBR with Bath, Office/Study, Utility Room
Primary bedroom
- Level: First
Heating
- Forced Air, Natural Gas
Cooling
- Central Air
Appliances
- Included: Dishwasher, Disposal, Dryer, Microwave, Gas Water Heater
Features
- Primary Sink-Double, Walk-In Closet(s), Ceiling Fan(s), Pantry
- Flooring: Carpet, Ceramic Tile, Vinyl
- Windows: Window Treatments
- Number of fireplaces: 1
- Fireplace features: Electric
Interior area
- Total interior livable area: 1,876 sqft
Property
Parking
- Total spaces: 2
- Parking features: Garage Att 2 Car, Driveway, Garage Door Opener
- Attached garage spaces: 2
- Has uncovered spaces: Yes
Accessibility
- Accessibility features: Accessible Hallway(s), Level Flooring, Low Pile Carpet
Features
- Levels: One
- Stories: 1
- Patio & porch: Screened Porch
- Pool features: None, Association
- Has spa: Yes
- Spa features: Bath
- Fencing: None
- Waterfront features: Not Waterfront
Details
- Parcel number: 14935315231406
Construction
Type & style
- Home type: Condo
- Architectural style: Contemp
- Property subtype: Condominium
- Attached to another structure: Yes
Materials
- Brick, Vinyl Siding
- Foundation: Slab
- Roof: Asphalt Shingle
Condition
- New construction: No
- Year built: 2005
Utilities & green energy
- Sewer: City/County
- Water: City/County
- Utilities for property: Cable Hookup
Community & HOA
Community
- Senior community: Yes
- Subdivision: West Neck
HOA
- Has HOA: Yes
- Amenities included: Clubhouse, Fitness Center, Landscaping, Pool, Sewer, Trash, Water
- HOA fee: $70 monthly
- Second HOA fee: $425 monthly
Location
- Region: Virginia Beach
Financial & listing details
- Price per square foot: $219/sqft
- Tax assessed value: $369,700
- Annual tax amount: $3,586
- Date on market: 1/16/2026
Price history
Price history is unavailable.
Public tax history
| Year | Property taxes | Tax assessment |
|---|---|---|
| 2025 | $3,586 +5% | $369,700 +7.2% |
| 2024 | $3,415 +2.4% | $344,900 +2.4% |
| 2023 | $3,334 +11.1% | $336,800 +11.1% |
| 2022 | $3,002 +3.8% | $303,200 +3.8% |
| 2021 | $2,892 -8.6% | $292,100 +2.3% |
| 2020 | $3,163 +21.4% | $285,600 +9.8% |
| 2019 | $2,607 | $260,000 |
| 2018 | $2,607 | $260,000 |
| 2017 | $2,607 -2.2% | $260,000 -3.5% |
| 2016 | $2,666 | $269,300 |
| 2015 | $2,666 | $269,300 +17.2% |
| 2014 | $2,666 | $229,800 +2.4% |
| 2013 | -- | $224,400 -3.6% |
| 2012 | -- | $232,900 -7.3% |
| 2011 | -- | $251,200 -1.4% |
| 2010 | -- | $254,800 -17.2% |
| 2007 | -- | $307,700 +25.2% |
| 2006 | -- | $245,800 +8% |
| 2005 | -- | $227,668 |
Find assessor info on the county website
Neighborhood: Princess Anne
Nearby homes
- $435,0003 bd2 ba1.8k sqft2821 Majestic Oak Ct, Virginia Beach, VA 23456Sold
- $385,0003 bd2 ba1.7k sqft2811 Loveliness Ct, Virginia Beach, VA 23456Sold

- $395,0003 bd2 ba1.7k sqft3445 Winding Trail Cir, Virginia Beach, VA 23456Sold
- $325,0003 bd2 ba1.5k sqft2820 Majestic Oak Ct, Virginia Beach, VA 23456For Sale
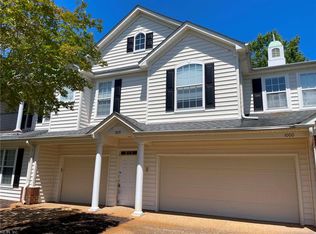
- $430,0003 bd2 ba1.7k sqft3411 Laughing Creek Ct, Virginia Beach, VA 23456Sold
- $435,0003 bd2 ba1.8k sqft3418 Misty Dawn Ct, Virginia Beach, VA 23456Sold
- $425,0003 bd2 ba1.7k sqft2825 Loveliness Ct, Virginia Beach, VA 23456Sold
- $327,0003 bd2 ba1.5k sqft3412 Misty Dawn Ct, Virginia Beach, VA 23456Sold
Nearby schools
GreatSchools rating
- 10/10North Landing Elementary SchoolGrades: PK-5Distance: 0.9 mi
- 8/10Landstown Middle SchoolGrades: 6-8Distance: 3.9 mi
- 9/10Floyd Kellam High SchoolGrades: 9-12Distance: 1.2 mi
Schools provided by the listing agent
- Elementary: North Landing Elementary
- Middle: Landstown Middle
- High: Kellam
Source: REIN Inc.. This data may not be complete. We recommend contacting the local school district to confirm school assignments for this home.


Get pre-qualified for a loan
At Zillow Home Loans, we can pre-qualify you in as little as 5 minutes with no impact to your credit score.An equal housing lender. NMLS #10287.
Sell for more on Zillow
Get a Zillow Showcase℠ listing at no additional cost and you could sell for .
$416,700
2% more
+$8,334
With Zillow Showcase(estimated)
$425,034
- Virginia
- Virginia Beach City
- Virginia Beach
- 23456
- Princess Anne
- 2817 Majestic Oak Ct
Nearby cities
Nearby neighborhoods
Nearby zip codes
Other Virginia Beach Topics
