Discover the vibrant 55+ lifestyle at West Neck, featuring a clubhouse, fitness center, pool, and an active social calendar. This light-filled, first-floor condo in Wordsworth Village is move-in ready and offers easy, low-maintenance living. The spacious great room showcases a newer electric fireplace with slate surround and mantle and opens to an elegant dining area with arched entry. The updated eat-in kitchen features 42" maple cabinets, quartz countertops, herringbone quartz tile backsplash, tile flooring, a large pantry, and a cozy breakfast nook with bay window. The primary suite includes a sitting area or office, oversized walk-in closet, and ensuite bath with double sinks, jetted tub, separate shower, and comfort-height toilet. Two guest bedrooms share a full hall bath. Trane HVAC replaced in 2021, water heater in 2019, all kitchen appliances replaced 2015/2025. Enjoy a peaceful setting overlooking expansive lawn space and tree line. Call today to schedule your private tour!
Sold
$435,000
3418 Misty Dawn Ct, Virginia Beach, VA 23456
3beds
1,876sqft
Condominium
Built in 2004
-- sqft lot
$442,100 Zestimate®
$232/sqft
$2,686 Estimated rent
Home value
$442,100
$416,000 - $469,000
$2,686/mo
Zestimate® history
Owner options
List your home for rent
$2,686/mo
Rent Zestimate®
Find your next renter with Zillow Rental Manager. Plus, with online applications, you can quickly screen prospective tenants – for free.
$2,686/mo
Rent Zestimate®
Refinance and save
$2,698/mo
Est. payment
Refinancing to a lower rate could help reduce your monthly payments and save thousands over the life of the loan.
$2,698/mo
Est. payment
Explore your selling options
Work with a Zillow partner agent
Leverage their expertise and Zillow's premium Showcase listings to get your home seen by more buyers.
Get startedList with your own agent
Get your home in front of millions of buyers by listing it on Zillow.
Learn how to do itSell it yourself
Take full control of how buyers see your home on Zillow by listing For Sale by Owner (FSBO).
List your homeWhat's special
Comfort-height toiletSpacious great roomTwo guest bedroomsLight-filled first-floor condoLarge pantryTile flooringFull hall bath
Zillow last checked:
Listing updated:
Listed by:
Karen Adcock,
Keller Williams Town Center 757-499-5911
Bought with:
Cody Zagar
RE/MAX Prime
Source: REIN Inc.,MLS#: 10614626
Facts & features
Interior
Bedrooms & bathrooms
- Bedrooms: 3
- Bathrooms: 2
- Full bathrooms: 2
Rooms
- Room types: 1st Floor BR, 1st Floor Primary BR, Breakfast Area, PBR with Bath, Office/Study, Utility Room
Primary bedroom
- Level: First
Bedroom
- Level: First
Full bathroom
- Level: First
Dining room
- Level: First
Great room
- Level: First
Kitchen
- Level: First
Heating
- Natural Gas
Cooling
- Central Air
Appliances
- Included: Dishwasher, Disposal, Dryer, Microwave, Electric Range, Refrigerator, Washer, Gas Water Heater
Features
- Primary Sink-Double, Walk-In Closet(s), Ceiling Fan(s), Pantry
- Flooring: Carpet, Ceramic Tile, Vinyl
- Doors: Storm Door(s)
- Windows: Window Treatments
- Attic: Scuttle
- Number of fireplaces: 1
- Fireplace features: Electric
Interior area
- Total interior livable area: 1,876 sqft
Property
Parking
- Total spaces: 2
- Parking features: Garage Att 2 Car, Driveway, Garage Door Opener
- Attached garage spaces: 2
- Has uncovered spaces: Yes
Accessibility
- Accessibility features: Grip-Accessible Features, Accessible Hallway(s), Main Floor Laundry
Features
- Levels: One
- Stories: 1
- Patio & porch: Porch
- Pool features: None, Association
- Has spa: Yes
- Spa features: Bath
- Fencing: None
- Waterfront features: Not Waterfront
Details
- Parcel number: 14935315233418
- Zoning: PDH1
- Other equipment: Backup Generator
Construction
Type & style
- Home type: Condo
- Property subtype: Condominium
- Attached to another structure: Yes
Materials
- Brick, Vinyl Siding
- Foundation: Slab
- Roof: Asphalt Shingle
Condition
- New construction: No
- Year built: 2004
Utilities & green energy
- Sewer: City/County
- Water: City/County
- Utilities for property: Cable Hookup
Community & HOA
Community
- Senior community: Yes
- Subdivision: West Neck
HOA
- Has HOA: Yes
- Amenities included: Clubhouse, Fitness Center, Landscaping, Pool, Sewer, Trash, Water
- HOA fee: $70 monthly
- Second HOA fee: $425 monthly
Location
- Region: Virginia Beach
Financial & listing details
- Price per square foot: $232/sqft
- Tax assessed value: $364,300
- Annual tax amount: $3,534
- Date on market: 1/1/2026
Price history
Price history is unavailable.
Public tax history
| Year | Property taxes | Tax assessment |
|---|---|---|
| 2025 | $3,534 +2.7% | $364,300 +4.8% |
| 2024 | $3,440 +3.9% | $347,500 +3.9% |
| 2023 | $3,312 +9.4% | $334,500 +9.4% |
| 2022 | $3,027 +4.7% | $305,800 +4.7% |
| 2021 | $2,892 -8.6% | $292,100 +2.3% |
| 2020 | $3,163 +23.2% | $285,600 +11.5% |
| 2019 | $2,568 | $256,200 |
| 2018 | $2,568 +146.3% | $256,200 -1.5% |
| 2017 | $1,043 -34.4% | $260,000 -2.8% |
| 2016 | $1,588 -25.5% | $267,400 -0.7% |
| 2015 | $2,133 | $269,300 +17.2% |
| 2014 | $2,133 | $229,800 +2.4% |
| 2013 | -- | $224,400 -3.6% |
| 2012 | -- | $232,900 -6.6% |
| 2011 | -- | $249,400 -2.1% |
| 2010 | -- | $254,800 -17.2% |
| 2007 | -- | $307,700 +25.2% |
| 2006 | -- | $245,800 +8% |
| 2005 | -- | $227,668 |
| 2004 | -- | -- |
Find assessor info on the county website
Neighborhood: Princess Anne
Nearby homes
- $327,0003 bd2 ba1.5k sqft3412 Misty Dawn Ct, Virginia Beach, VA 23456Sold

- $434,2003 bd2 ba1.9k sqft3416 Misty Dawn Ct, Virginia Beach, VA 23456Off Market
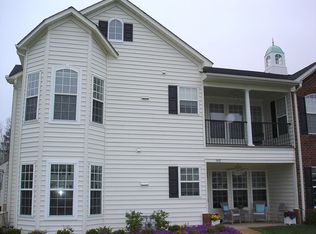
- $430,0003 bd2 ba1.7k sqft3411 Laughing Creek Ct, Virginia Beach, VA 23456Sold

- $410,0003 bd2 ba1.8k sqft2817 Majestic Oak Ct, Virginia Beach, VA 23456Sold

- $385,0003 bd2 ba1.7k sqft2811 Loveliness Ct, Virginia Beach, VA 23456Sold
- $406,3003 bd2 ba1.8k sqft3401 Robins Nest Arch, Virginia Beach, VA 23456Off Market
- $447,3003 bd2 ba1.9k sqft3403 Robins Nest Arch, Virginia Beach, VA 23456Off Market
- $378,4003 bd2 ba1.5k sqft3405 Robins Nest Arch, Virginia Beach, VA 23456Off Market
Nearby schools
GreatSchools rating
- 10/10North Landing Elementary SchoolGrades: PK-5Distance: 0.9 mi
- 8/10Landstown Middle SchoolGrades: 6-8Distance: 3.9 mi
- 9/10Floyd Kellam High SchoolGrades: 9-12Distance: 1.2 mi
Schools provided by the listing agent
- Elementary: North Landing Elementary
- Middle: Landstown Middle
- High: Kellam
Source: REIN Inc.. This data may not be complete. We recommend contacting the local school district to confirm school assignments for this home.


Get pre-qualified for a loan
At Zillow Home Loans, we can pre-qualify you in as little as 5 minutes with no impact to your credit score.An equal housing lender. NMLS #10287.
Sell for more on Zillow
Get a Zillow Showcase℠ listing at no additional cost and you could sell for .
$442,100
2% more
+$8,842
With Zillow Showcase(estimated)
$450,942
- Virginia
- Virginia Beach City
- Virginia Beach
- 23456
- Princess Anne
- 3418 Misty Dawn Ct
Nearby cities
Nearby neighborhoods
Nearby zip codes
Other Virginia Beach Topics
