LOCATION LOCATION LOCATION! EASY LIVING 3bd/2ba. Welcome to your backyard oasis with lush, HOA-maintained green grass perfect for relaxation or a morning coffee on the patio. This home located in West Neck 55+ is move-in ready, located on a cul-de-sac and nestled in a friendly neighborhood that values both peace and community. 2 car garage! Enjoy the club house, fitness center, social activities, master insurance, exterior/ground maintenance, water/sewer & trash. Pool available $330/year. Pet Policy 1 dog under 30 # OR 1 cat. With new carpet just installed this home offers a perfect blend of comfort and convenience. Call today for your private showing!
Sold
$405,000
2849 Majestic Oak Ct, Virginia Beach, VA 23456
3beds
1,758sqft
Condominium
Built in 2005
-- sqft lot
$417,900 Zestimate®
$230/sqft
$2,595 Estimated rent
Home value
$417,900
$393,000 - $447,000
$2,595/mo
Zestimate® history
Owner options
List your home for rent
$2,595/mo
Rent Zestimate®
Find your next renter with Zillow Rental Manager. Plus, with online applications, you can quickly screen prospective tenants – for free.
$2,595/mo
Rent Zestimate®
Refinance and save
$2,536/mo
Est. payment
Refinancing to a lower rate could help reduce your monthly payments and save thousands over the life of the loan.
$2,536/mo
Est. payment
Explore your selling options
Work with a Zillow partner agent
Leverage their expertise and Zillow's premium Showcase listings to get your home seen by more buyers.
Get startedList with your own agent
Get your home in front of millions of buyers by listing it on Zillow.
Learn how to do itSell it yourself
Take full control of how buyers see your home on Zillow by listing For Sale by Owner (FSBO).
List your homeWhat's special
Lush hoa-maintained green grassNew carpetBackyard oasis
Zillow last checked:
Listing updated:
Listed by:
Dana Gustafson,
BHHS RW Towne Realty 757-486-8800,
Anne Brewer,
BHHS RW Towne Realty
Bought with:
Alison McCarthy
RE/MAX Alliance
Source: REIN Inc.,MLS#: 10606110
Facts & features
Interior
Bedrooms & bathrooms
- Bedrooms: 3
- Bathrooms: 2
- Full bathrooms: 2
Rooms
- Room types: 1st Floor BR, Breakfast Area, PBR with Bath, Utility Room
Heating
- Natural Gas
Cooling
- Central Air
Appliances
- Included: 220 V Elec, Dishwasher, Disposal, Dryer, Microwave, Electric Range, Refrigerator, Washer, Gas Water Heater
- Laundry: Dryer Hookup, Washer Hookup
Features
- Ceiling Fan(s), Entrance Foyer, Pantry
- Flooring: Carpet, Vinyl
- Windows: Window Treatments
- Has basement: No
- Number of fireplaces: 1
- Fireplace features: Fireplace Gas-natural
Interior area
- Total interior livable area: 1,758 sqft
Property
Parking
- Total spaces: 2
- Parking features: Garage Att 2 Car, Garage Door Opener
- Attached garage spaces: 2
Features
- Stories: 1
- Pool features: None, Association
- Fencing: None
- Has view: Yes
- View description: Trees/Woods
- Waterfront features: Not Waterfront
Lot
- Features: Cul-De-Sac
Details
- Parcel number: 14935315231101
Construction
Type & style
- Home type: Condo
- Architectural style: Transitional
- Property subtype: Condominium
- Attached to another structure: Yes
Materials
- Brick, Vinyl Siding
- Foundation: Slab
- Roof: Asphalt Shingle
Condition
- New construction: No
- Year built: 2005
Utilities & green energy
- Sewer: City/County
- Water: City/County
Community & HOA
Community
- Senior community: Yes
- Subdivision: West Neck
HOA
- Has HOA: Yes
- Amenities included: Clubhouse, Fitness Center, Landscaping, Pool, Sewer, Trash, Water
- HOA fee: $65 monthly
- Second HOA fee: $410 monthly
Location
- Region: Virginia Beach
Financial & listing details
- Price per square foot: $230/sqft
- Tax assessed value: $358,600
- Annual tax amount: $3,247
- Date on market: 10/16/2025
Price history
Price history is unavailable.
Public tax history
| Year | Property taxes | Tax assessment |
|---|---|---|
| 2025 | $3,478 +4.9% | $358,600 +7.1% |
| 2024 | $3,315 +2.7% | $334,800 +2.7% |
| 2023 | $3,227 +11.1% | $326,000 +11.1% |
| 2022 | $2,905 +4% | $293,400 +4% |
| 2021 | $2,794 -8.7% | $282,200 +2.2% |
| 2020 | $3,059 +21.2% | $276,200 +9.7% |
| 2019 | $2,524 | $251,800 |
| 2018 | $2,524 | $251,800 |
| 2017 | $2,524 | $251,800 -3.4% |
| 2016 | -- | $260,700 |
| 2015 | -- | $260,700 +17.1% |
| 2014 | -- | $222,700 +2.5% |
| 2013 | -- | $217,300 -3.6% |
| 2012 | -- | $225,400 -7.3% |
| 2011 | -- | $243,200 -1.5% |
| 2010 | -- | $246,800 -16.3% |
| 2007 | -- | $294,840 +25% |
| 2006 | -- | $235,890 +10.6% |
| 2005 | -- | $213,310 |
Find assessor info on the county website
Neighborhood: Princess Anne
Nearby homes
- $435,0003 bd2 ba1.8k sqft2821 Majestic Oak Ct, Virginia Beach, VA 23456Sold
- $325,0003 bd2 ba1.5k sqft2820 Majestic Oak Ct, Virginia Beach, VA 23456For Sale
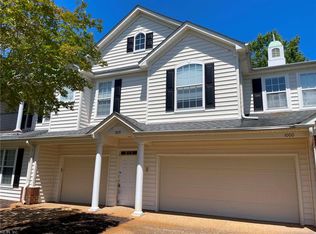
- $395,0003 bd2 ba1.7k sqft3445 Winding Trail Cir, Virginia Beach, VA 23456Sold
- $410,0003 bd2 ba1.8k sqft2817 Majestic Oak Ct, Virginia Beach, VA 23456Sold

- $430,0003 bd2 ba1.7k sqft3411 Laughing Creek Ct, Virginia Beach, VA 23456Sold
- $386,900-- bd-- ba-- sqft2876 Indian River Rd, Virginia Beach, VA 23456Off Market
- $328,0003 bd2 ba1.5k sqft3460 Winding Trail Cir, Virginia Beach, VA 23456Sold
- $507,600-- bd-- ba-- sqft2868 Indian River Rd, Virginia Beach, VA 23456Off Market
Nearby schools
GreatSchools rating
- 10/10North Landing Elementary SchoolGrades: PK-5Distance: 1 mi
- 8/10Landstown Middle SchoolGrades: 6-8Distance: 3.9 mi
- 9/10Floyd Kellam High SchoolGrades: 9-12Distance: 1.3 mi
Schools provided by the listing agent
- Elementary: North Landing Elementary
- Middle: Landstown Middle
- High: Kellam
Source: REIN Inc.. This data may not be complete. We recommend contacting the local school district to confirm school assignments for this home.


Get pre-qualified for a loan
At Zillow Home Loans, we can pre-qualify you in as little as 5 minutes with no impact to your credit score.An equal housing lender. NMLS #10287.
Sell for more on Zillow
Get a Zillow Showcase℠ listing at no additional cost and you could sell for .
$417,900
2% more
+$8,358
With Zillow Showcase(estimated)
$426,258
- Virginia
- Virginia Beach City
- Virginia Beach
- 23456
- Princess Anne
- 2849 Majestic Oak Ct
Nearby cities
Nearby neighborhoods
Nearby zip codes
Other Virginia Beach Topics
