Move right into this beautifully updated 3-bedroom, 2.5-bath condo offering nearly 1,900 square feet of stylish, low-maintenance living in the heart of Chesapeake. Freshly painted with gorgeous wood flooring on the main level and brand-new carpet upstairs, this home is truly move-in ready. The spacious open-concept layout is perfect for both everyday living and entertaining. The bright kitchen features stainless steel appliances, abundant cabinet space, a large walk-in pantry, and overlooks the dining and living areas, creating an inviting space to gather with family and friends. A versatile first-floor flex room provides the perfect space for a home office, playroom, or hobby room. Upstairs, the oversized primary suite offers a peaceful retreat with a spacious walk-in closet and an en-suite bathroom featuring dual vanities. Two additional bedrooms, another full bathroom, and a convenient upstairs laundry room complete the second floor. Step outside to your private, fenced patio—ideal for morning coffee, relaxing evenings, or weekend cookouts. An attached storage shed provides extra room for bikes, tools, and seasonal items. Enjoy the added value of the condominium association, which includes water, sewer, trash pickup, ground maintenance, a community pool, and recently replaced roofs, giving you peace of mind and easy living. Ideally located just minutes from Greenbrier’s premier shopping, restaurants, parks, military bases, hospitals, and major interstates, this home offers the perfect combination of comfort, convenience, and location. Don’t miss your opportunity to own this move-in-ready home—schedule your private showing today!
For sale
Price cut: $7K (6/4)
$338,000
1428 Leckford Dr, Chesapeake, VA 23320
3beds
1,870sqft
:
Get pre-qualified$2,519/mo
Condominium
Built in 2010
-- sqft lot
$340,500 Zestimate®
$181/sqft
$345/mo HOA
What's special
Attached storage shedSpacious open-concept layoutPrivate fenced patioFreshly paintedTwo additional bedroomsBright kitchenLarge walk-in pantry
- 69 days |
- 163 |
- 1 |
Zillow last checked:
Listing updated:
Listed by:
Angela Jernigan,
Realty One Group Unified 757-237-6196
Source: REIN Inc.,MLS#: 10638077
Facts & features
Interior
Bedrooms & bathrooms
- Bedrooms: 3
- Bathrooms: 3
- Full bathrooms: 2
- 1/2 bathrooms: 1
Rooms
- Room types: Attic, PBR with Bath, Office/Study
Heating
- Natural Gas
Cooling
- Central Air
Appliances
- Included: Dishwasher, Disposal, Microwave, Electric Range, Refrigerator, Electric Water Heater
- Laundry: Dryer Hookup, Washer Hookup
Features
- Walk-In Closet(s)
- Flooring: Carpet, Wood
- Number of fireplaces: 1
Interior area
- Total interior livable area: 1,870 sqft
Property
Parking
- Parking features: Assigned, Off Street
Features
- Stories: 2
- Patio & porch: Patio
- Pool features: None, Association
- Fencing: Back Yard,Fenced
- Waterfront features: Not Waterfront
Lot
- Size: 1,032 Square Feet
Details
- Parcel number: 0294005002320
- Zoning: RMF1
- Special conditions: Owner Agent
Construction
Type & style
- Home type: Condo
- Architectural style: Transitional
- Property subtype: Condominium
- Attached to another structure: Yes
Materials
- Vinyl Siding
- Foundation: Slab
- Roof: Asphalt Shingle
Condition
- New construction: No
- Year built: 2010
Utilities & green energy
- Sewer: City/County
- Water: City/County
Community & HOA
Community
- Subdivision: Brighton Park At Greenbrier
HOA
- Has HOA: Yes
- Amenities included: Landscaping, Pool, Sewer, Trash, Water
- Second HOA fee: $345 monthly
Location
- Region: Chesapeake
Financial & listing details
- Price per square foot: $181/sqft
- Tax assessed value: $317,800
- Annual tax amount: $3,210
- Date on market: 6/4/2026
Estimated market value
$340,500
$323,000 - $358,000
$2,714/mo
Price history
Price history is unavailable.
Public tax history
| Year | Property taxes | Tax assessment |
|---|---|---|
| 2025 | $3,210 +5.2% | $317,800 +5.2% |
| 2024 | $3,051 +5.2% | $302,100 +5.2% |
| 2023 | $2,900 +9.2% | $287,100 +13.5% |
| 2022 | $2,655 +8.5% | $252,900 +8.5% |
| 2021 | $2,448 | $233,100 +8.7% |
| 2020 | -- | $214,400 +0.8% |
| 2019 | $2,234 -0.4% | $212,800 |
| 2018 | $2,244 +2.4% | $212,800 +2% |
| 2017 | $2,190 -2.4% | $208,600 -2.4% |
| 2016 | $2,244 +2.4% | $213,700 +2.4% |
| 2015 | $2,191 | $208,700 |
| 2014 | $2,191 +0% | $208,700 |
| 2013 | $2,191 +7.9% | $208,700 +7.9% |
| 2012 | $2,031 -10.8% | $193,400 -10.8% |
| 2011 | $2,276 | $216,800 |
Find assessor info on the county website
Monthly payment
Est. payment
Payment breakdown
Explore the cost of this home by adjusting the details. Changes won't be saved.Climate risks
Neighborhood: Greenbrier East
Nearby schools
GreatSchools rating
- 6/10Greenbrier Primary SchoolGrades: PK-2Distance: 0.8 mi
- 7/10Greenbrier Middle SchoolGrades: 6-8Distance: 1.2 mi
- 4/10Indian River High SchoolGrades: 9-12Distance: 2.8 mi
Schools provided by the listing agent
- Elementary: Greenbrier Intermediate
- Middle: Greenbrier Middle
- High: Indian River
Source: REIN Inc.. This data may not be complete. We recommend contacting the local school district to confirm school assignments for this home.
- $341,4003 bd3 ba1.8k sqft1424 Leckford Dr, Chesapeake, VA 23320Off Market
- $353,0003 bd3 ba-- sqft1430 Leckford Dr, Chesapeake, VA 23320Off Market
- $343,0003 bd3 ba1.8k sqft1426 Leckford Dr, Chesapeake, VA 23320Off Market
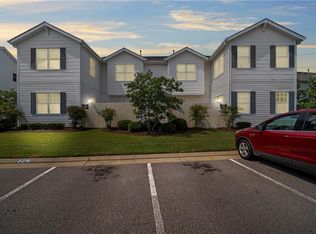
- $290,1002 bd2 ba1.3k sqft1432 Leckford Dr, Chesapeake, VA 23320Off Market

- $330,2002 bd3 ba1.3k sqft1432 Leckford Dr #1, Chesapeake, VA 23320Off Market
- $286,6002 bd3 ba1.3k sqft1434 Leckford Dr, Chesapeake, VA 23320Off Market
- $345,3002 bd2 ba1.8k sqft1420 Leckford Dr, Chesapeake, VA 23320Off Market
- $289,5002 bd2 ba1.3k sqft1436 Leckford Dr, Chesapeake, VA 23320Off Market
A local agent can set up tours, give advice and negotiate with sellers.
Similar homes
- $335,0003 bd3 ba1.8k sqft1523 Pucknall Dr, Chesapeake, VA 23320For Sale
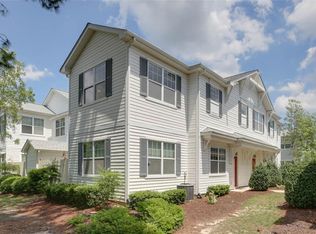 MLS ID #10646628, Jonathan Shepheard. REIN Inc.
 - $385,0003 bd3 ba1.7k sqft1519 Tallwood Cir, Chesapeake, VA 23320For Sale
 MLS ID #10641471, Tana Rose. REIN Inc.
 - $370,0004 bd3 ba1.9k sqft1601 Thomason Trl, Chesapeake, VA 23320For Sale
 MLS ID #10642424, Michelle Adcock. REIN Inc.
 - $334,9002 bd3 ba1.5k sqft1213 Killington Sq, Chesapeake, VA 23320For Sale
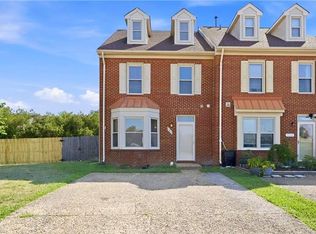 MLS ID #10639821, Maribeth Dunlap. REIN Inc.
 - $329,0002 bd3 ba1.5k sqft1115 Warrington Blvd, Chesapeake, VA 23320For SaleMLS ID #10645916, Dawn Crocker. REIN Inc.
- $305,0003 bd3 ba1.2k sqft3 Seaton Cir, Chesapeake, VA 23320For SaleMLS ID #10647182, Denise Leming. REIN Inc.
- $390,0003 bd3 ba1.8k sqft601 Lord Byron Ct, Chesapeake, VA 23320For SaleMLS ID #10644197, Philip Kazmierczak. REIN Inc.
- $368,0003 bd3 ba1.7k sqft2415 Fieldsway Dr, Chesapeake, VA 23320For SaleMLS ID #10641971, Warren Neal. REIN Inc.
- $435,0003 bd3 ba2.6k sqft1321 Queens Gate, Chesapeake, VA 23320For SaleMLS ID #10647613, Brandon Carney. REIN Inc.
- $325,0003 bd3 ba1.4k sqft719 Creekside Cres, Chesapeake, VA 23320For SaleMLS ID #10643661, Tawni Walker. REIN Inc.
- $280,0002 bd2 ba1.3k sqft1713 Orchard Way, Chesapeake, VA 23320For SaleMLS ID #10641020, Ryan Ryckman. REIN Inc.
- $275,0002 bd2 ba1.6k sqft451 Seahorse Run, Chesapeake, VA 23320For SaleMLS ID #10647569, Charlene Wales. REIN Inc.
- $424,9004 bd3 ba2.3k sqft713 Tiffany Green Ct, Chesapeake, VA 23320For SaleMLS ID #10645995, Stephanie Fortunat. REIN Inc.
- $399,9003 bd3 ba1.9k sqft1201 Jadens Way, Chesapeake, VA 23320For SaleMLS ID #10646171, Taryra Owens. REIN Inc.
- $365,0003 bd3 ba1.6k sqft858 Point Way, Virginia Beach, VA 23462For SaleMLS ID #10648838, Greta Wiltz. REIN Inc.
- $450,0003 bd3 ba2.3k sqft816 Great Marsh Ave, Chesapeake, VA 23320For SaleMLS ID #10645658, Betsy Thompson. REIN Inc.
- $345,9003 bd3 ba2k sqft4107 River Breeze Cir, Chesapeake, VA 23321For SaleMLS ID #10646754, Chai Garcia. REIN Inc.
- $425,0003 bd3 ba2k sqft711 Pile Ave, Chesapeake, VA 23320For SaleMLS ID #10646703, Tonia Kovach. REIN Inc.
- $329,9993 bd3 ba1.4k sqft2833 Estella Way, Chesapeake, VA 23325For SaleMLS ID #10643331, Alexis Lans. REIN Inc.
- $312,0003 bd3 ba1.6k sqft3772 Pear Orchard Way, Suffolk, VA 23435For SaleMLS ID #10647496, Beatrice Daniels. REIN Inc.
