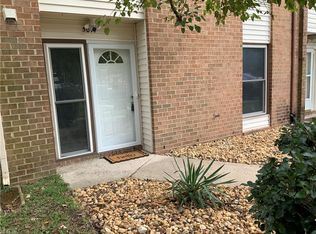
Spacious 3 br. 2.5 bath with many upgrades in desirable Great Neck area! No POA/HOA! This is a must see! Only minutes from fine dining, State Parks, beachfront, NAS Oceana, Sentara VA Beach & so much more! LR w/ fireplace, Kitchen w/ custom cabinets, granite countertops, Turkish Travertine Tile Backsplash, under cabinet/countertop lighting, lighted corner cabinets. Stainless steel appliances. Dining area, Sunroom w/ solid wood French doors & storage. Primary bedroom has walk-in closet w/built-in entertainment center wired, hidden component area in cedar lined closet. TV's convey in all bedrooms. Washer & Dryer convey. Ceiling fans. Rheem Gladiator hot water heater 6yrs old w/ leak detection shut-off and wifi capability. Bosch HVAC 6yrs. 200 amp panel, roof 12 yrs., New ensuite bath. backyard sump. New front windows, back windows 10 yrs. Seller concession of $8000 for front siding repair or used at buyers discretion. Seller will pay 1 point towards buyer's interest rate at closing. Selling in "As Is" condition.
For sale
$322,000
2531 Reagan Ave, Virginia Beach, VA 23454
3beds
1,242sqft
Townhouse
Built in 1983
2,178 Square Feet Lot
$322,100 Zestimate®
$259/sqft
$-- HOA
What's special
Granite countertopsBackyard sumpCeiling fansNew front windowsDining areaCedar lined closetLighted corner cabinets
- 47 days
- 200
- 12
Zillow last checked:
Listing updated:
Listed by:
Rebecca Angotti,
Proactive Real Estate Services 757-383-9510
Source: REIN Inc.,MLS#: 10652170
Facts & features
Interior
Bedrooms & bathrooms
- Bedrooms: 3
- Bathrooms: 3
- Full bathrooms: 2
- 1/2 bathrooms: 1
Rooms
- Room types: PBR with Bath, Sun Room, Utility Closet
Utility room
- Level: Second
Heating
- Electric, Heat Pump
Cooling
- Central Air, Heat Pump
Appliances
- Included: 220 V Elec, Dishwasher, Disposal, Dryer, Electric Range, Refrigerator, Washer, Electric Water Heater
Features
- Cedar Closet(s), Walk-In Closet(s), Ceiling Fan(s), Pantry
- Flooring: Carpet, Ceramic Tile, Laminate/LVP
- Windows: Window Treatments
- Number of fireplaces: 1
- Fireplace features: Wood Burning
Interior area
- Total interior livable area: 1,242 sqft
Property
Parking
- Total spaces: 2
- Parking features: 2 Space, Off Street, Driveway
- Has uncovered spaces: Yes
Features
- Stories: 2
- Patio & porch: Deck
- Pool features: None
- Fencing: Back Yard,Full,Wood,Fenced
- Has view: Yes
- View description: City
- Waterfront features: Ocean Front
Lot
- Size: 2,178 Square Feet
Details
- Parcel number: 14978709440000
- Zoning: A12
- Other equipment: Sump Pump
Construction
Type & style
- Home type: Townhouse
- Property subtype: Townhouse
- Attached to another structure: Yes
Materials
- Fiber Cement, Wood Siding
- Foundation: Slab
- Roof: Composition
Condition
- New construction: No
- Year built: 1983
Utilities & green energy
- Sewer: City/County
- Water: City/County
- Utilities for property: Cable Hookup
Community & HOA
Community
- Subdivision: Woods At London Bridge
HOA
- Has HOA: No
Location
- Region: Virginia Beach
Financial & listing details
- Price per square foot: $259/sqft
- Tax assessed value: $232,800
- Annual tax amount: $2,258
- Date on market: 9/3/2026
Estimated market value
$322,100
$306,000 - $338,000
$2,289/mo
Price history
Price history is unavailable.
Public tax history
| Year | Property taxes | Tax assessment |
|---|---|---|
| 2025 | $2,258 +2.7% | $232,800 +4.8% |
| 2024 | $2,200 +5.4% | $222,200 +5.4% |
| 2023 | $2,087 +12.4% | $210,800 +12.4% |
| 2022 | $1,857 +7.6% | $187,600 +7.6% |
| 2021 | $1,727 -0.3% | $174,400 +11.5% |
| 2020 | $1,732 +16.1% | $156,400 +5.1% |
| 2019 | $1,492 | $148,800 |
| 2018 | $1,492 +3.1% | $148,800 +3.1% |
| 2017 | $1,447 +3.1% | $144,300 +1.8% |
| 2016 | $1,403 +1.9% | $141,700 +1.9% |
| 2015 | $1,376 | $139,000 +2.4% |
| 2014 | $1,376 | $135,800 +4.4% |
| 2013 | -- | $130,100 -1.8% |
| 2012 | -- | $132,500 -15.6% |
| 2011 | -- | $157,000 |
| 2010 | -- | $157,000 -6.2% |
| 2007 | -- | $167,294 +29% |
| 2006 | -- | $129,728 +37.9% |
| 2005 | -- | $94,098 +17.1% |
| 2004 | -- | $80,388 +14.1% |
| 2003 | -- | $70,436 +3.3% |
| 2002 | -- | $68,194 +3.8% |
| 2001 | -- | $65,710 |
Find assessor info on the county website
Monthly payment
Est. payment
Payment breakdown
Explore the cost of this home by adjusting the details. Changes won't be saved.Climate risks
Neighborhood: Great Neck
Nearby schools
Schools provided by the listing agent
- Elementary: King's Grant Elementary
- Middle: Great Neck Middle
- High: Frank W. Cox
Source: REIN Inc.. This data may not be complete. We recommend contacting the local school district to confirm school assignments for this home.
- $255,6002 bd1 ba1.1k sqft2533 Reagan Ave, Virginia Beach, VA 23454Off Market
- $240,6001 bd1 ba1k sqft2529 Reagan Ave, Virginia Beach, VA 23454Off Market
- $275,3002 bd2 ba1.2k sqft2527 Reagan Ave, Virginia Beach, VA 23454Off Market
- $282,9002 bd2 ba1k sqft2535 Reagan Ave, Virginia Beach, VA 23454Off Market
Similar homes
- $305,0002 bd3 ba1.3k sqft432 Wayman Ln, Virginia Beach, VA 23454For Sale
 MLS ID #10657724, Robin DiBuono. REIN Inc.
 - $289,0002 bd2 ba1k sqft444 Benlea Cir, Virginia Beach, VA 23454For Sale
 MLS ID #10648318, Benjamin Bell. REIN Inc.
 - $315,0003 bd3 ba1.5k sqft5014 Amboy Ct, Virginia Beach, VA 23462For Sale
 MLS ID #10658385, June Surbaugh. REIN Inc.
 - $299,0003 bd2 ba1.4k sqft898 Old Clubhouse Rd, Virginia Beach, VA 23453For Sale
 MLS ID #10651315, James Callahan. REIN Inc.
