Welcome home to this spacious single-family detached condo offering the perfect blend of comfort, flexibility, and low-maintenance living. With four generously sized bedrooms and an exceptionally versatile floor plan, there’s room for everyone to spread out and make themselves at home. The bright, welcoming kitchen, features a pantry and is conveniently situated adjacent to both the dining room and living room, creating easy flow for everyday living and entertaining. The oversized primary suite provides plenty of space for a sitting area, home office nook, or any furniture arrangement that suits your lifestyle. The en-suite primary bathroom includes a beautiful jetted garden tub and separate shower, offering a relaxing spa-like experience at home. A standout feature is the expansive room over the garage—a light-filled space with abundant natural light and and large closet. Whether you envision a bedroom, media room, playroom, home office, fitness studio, or guest retreat, this flexible space offers endless possibilities. Step outside to a backyard filled with beautiful flowering plantings that create a peaceful setting to enjoy throughout the seasons. Move right in and add your own personal style over time. Offering generous living space, exceptional flexibility, and endless potential, this is a home you’ll want to experience in person. Schedule your private showing today—you may just find it’s everything you’ve been looking for. Some photos have been AI enhanced for virtual staging.
For sale
Price cut: $16.4K (7/30)
$425,000
5428 Port Royal Dr #74, Virginia Beach, VA 23462
4beds
2,326sqft
Condominium
Built in 2001
-- sqft lot
$425,100 Zestimate®
$183/sqft
$189/mo HOA
What's special
Exceptionally versatile floor planGenerous living spaceFour generously sized bedroomsLarge closetOversized primary suiteEn-suite primary bathroomSeparate shower
- 110 days |
- 520 |
- 17 |
Zillow last checked:
Listing updated:
Listed by:
Douglas Albert,
CENTURY 21 Nachman Realty 757-424-0202
Source: REIN Inc.,MLS#: 10633125
Facts & features
Interior
Bedrooms & bathrooms
- Bedrooms: 4
- Bathrooms: 3
- Full bathrooms: 2
- 1/2 bathrooms: 1
Rooms
- Room types: Breakfast Area, Fin. Rm Over Gar, PBR with Bath, Utility Closet
Heating
- Forced Air, Natural Gas
Cooling
- Central Air
Appliances
- Included: Dishwasher, Disposal, Dryer, Electric Range, Refrigerator, Washer, Gas Water Heater
Features
- Walk-In Closet(s), Entrance Foyer, Pantry
- Flooring: Carpet, Vinyl
- Windows: Window Treatments
- Number of fireplaces: 1
- Fireplace features: Fireplace Gas-natural
- Common walls with other units/homes: No Common Walls
Interior area
- Total interior livable area: 2,326 sqft
Property
Parking
- Total spaces: 2
- Parking features: Garage Att 2 Car
- Attached garage spaces: 2
Features
- Levels: Two
- Stories: 2
- Patio & porch: Patio
- Pool features: None, Association
- Has spa: Yes
- Spa features: Bath
- Fencing: Back Yard,Privacy,Wood,Fenced
- Waterfront features: Not Waterfront
Details
- Zoning: RES
Construction
Type & style
- Home type: Condo
- Architectural style: Traditional
- Property subtype: Condominium
Materials
- Vinyl Siding
- Foundation: Slab
- Roof: Asphalt Shingle
Condition
- New construction: No
- Year built: 2001
Utilities & green energy
- Sewer: City/County
- Water: City/County
- Utilities for property: Cable Hookup
Community & HOA
Community
- Subdivision: Witchduck Lake
HOA
- Has HOA: Yes
- Amenities included: Clubhouse, Landscaping, Playground, Pool, Trash
- Second HOA fee: $189 monthly
Location
- Region: Virginia Beach
Financial & listing details
- Price per square foot: $183/sqft
- Annual tax amount: $3,751
- Date on market: 5/5/2026
Estimated market value
$425,100
$404,000 - $446,000
$3,142/mo
Price history
Price history is unavailable.
Public tax history
Tax history is unavailable.
Monthly payment
Est. payment
Payment breakdown
Explore the cost of this home by adjusting the details. Changes won't be saved.Climate risks
Neighborhood: Bayside
Nearby schools
GreatSchools rating
- 2/10Newtown Elementary SchoolGrades: PK,2-3Distance: 0.3 mi
- 4/10Bayside Middle SchoolGrades: 6-8Distance: 0.8 mi
- 6/10Bayside High SchoolGrades: 9-12Distance: 1 mi
Schools provided by the listing agent
- Elementary: Tri-Campus Elementary
- Middle: Bayside Middle
- High: Bayside
Source: REIN Inc.. This data may not be complete. We recommend contacting the local school district to confirm school assignments for this home.
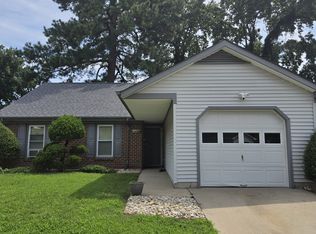
- $336,6004 bd2 ba1.3k sqft5405 Sweetwater Ct, Virginia Beach, VA 23462Off Market
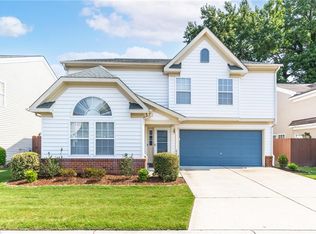
- $425,0004 bd3 ba2.1k sqft5444 Port Royal Dr, Virginia Beach, VA 23462For Sale
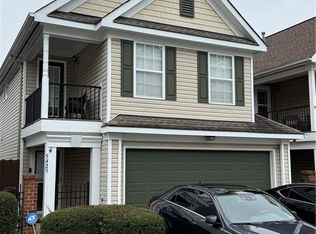
- $375,0003 bd3 ba1.7k sqft5425 Port Royal Dr, Virginia Beach, VA 23462Sold
- $333,5002 bd2 ba1.1k sqft5409 Sweetwater Ct, Virginia Beach, VA 23462Sold

- $375,8004 bd3 ba2.3k sqft645 Pawleys Arch, Virginia Beach, VA 23462Off Market
- $441,5004 bd2 ba1.7k sqft5401 Sweetwater Ct, Virginia Beach, VA 23462Off Market
- $354,1003 bd2 ba1.5k sqft5445 Port Royal Dr, Virginia Beach, VA 23462Off Market
- $381,0003 bd2 ba1.7k sqft5449 Port Royal Dr, Virginia Beach, VA 23462Off Market
A local agent can set up tours, give advice and negotiate with sellers.
Similar homes
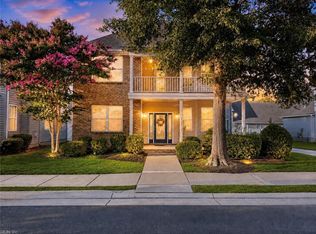
- $459,0005 bd4 ba2.2k sqft3792 Cainhoy Ln, Virginia Beach, VA 23462For Sale
 MLS ID #10648864, Val Milan. REIN Inc.
 - $421,9003 bd3 ba1.8k sqft5449 Whitehurst Arch, Virginia Beach, VA 23464For Sale
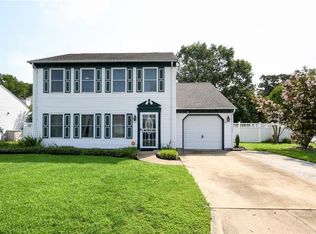 MLS ID #10650468, Mekia Pierre. REIN Inc.
 - $475,0003 bd3 ba2.1k sqft3748 Cainhoy Ln, Virginia Beach, VA 23462New Construction
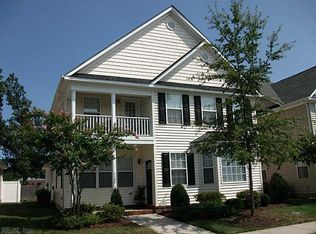 MLS ID #10648998, Alex Perecko. REIN Inc.
 - $429,9993 bd3 ba2.2k sqft808 Monroe Ct, Chesapeake, VA 23320For Sale
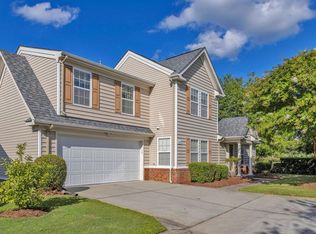 MLS ID #10649872, Michelle LeFante. REIN Inc.
 - $380,0003 bd2 ba1.8k sqft5552 Hatteras Rd, Virginia Beach, VA 23462For SaleMLS ID #10641344, Susan Jenkins. REIN Inc.
- $449,0004 bd3 ba2.1k sqft5605 Tendril Last, Virginia Beach, VA 23455For SaleMLS ID #10645176, Chris Harris. REIN Inc.
- $445,0003 bd2 ba1.7k sqft800 Churchill Dr, Virginia Beach, VA 23464For SaleMLS ID #10648955, Lora More. REIN Inc.
- $450,0003 bd3 ba1.9k sqft4428 Salem Springs Way, Virginia Beach, VA 23456For SaleMLS ID #10650387, Gerry Sessor. REIN Inc.
- $346,9003 bd2 ba1.8k sqft823 Mission Ave, Virginia Beach, VA 23462For SaleMLS ID #10636336, Danita Hayes. REIN Inc.
- $439,9004 bd3 ba1.9k sqft2052 Manassas Run, Virginia Beach, VA 23464For SaleMLS ID #10643740, Robert Carey. REIN Inc.
- $437,5004 bd3 ba2k sqft205 Dalebrook Dr, Virginia Beach, VA 23454For SaleMLS ID #10647017, Dianna Price-Stocker. REIN Inc.
- $450,0005 bd3 ba2.7k sqft1012 Towanda Rd, Virginia Beach, VA 23464For SaleMLS ID #10638572, Val Milan. REIN Inc.
- $400,0004 bd2 ba2.1k sqft6141 Sedgefield Dr, Norfolk, VA 23513For SaleMLS ID #10646752, Lora More. REIN Inc.
- $355,5003 bd2 ba1.2k sqft5021 Sancillio Dr, Virginia Beach, VA 23455For SaleMLS ID #10649465, Karen Murphy. REIN Inc.
- $599,9004 bd3 ba2.3k sqft1157 Pond Cypress Dr, Virginia Beach, VA 23455For SaleMLS ID #10634541, Susan Jenkins. REIN Inc.
- $429,0003 bd2 ba1.5k sqft5440 Macqueen Dr, Virginia Beach, VA 23464For SaleMLS ID #10641771, Val Milan. REIN Inc.
- $325,0003 bd2 ba1.4k sqft1088 Grand Oak Ln, Virginia Beach, VA 23455For SaleMLS ID #10639095, April Partida. REIN Inc.
- $304,9003 bd3 ba1.6k sqft206 Weller Blvd, Virginia Beach, VA 23462For SaleMLS ID #10648410, James Limcaoco. REIN Inc.
- $465,0004 bd3 ba1.7k sqft1005 Melton Ct, Virginia Beach, VA 23464For SaleMLS ID #10646591, Valerie Taylor. REIN Inc.
- $500,0004 bd3 ba2.7k sqft5413 Wallingford Arch, Virginia Beach, VA 23464For SaleMLS ID #10641617, Christine Hudson. REIN Inc.
