Beautifully updated ranch offering easy living with style! Spacious living area that offers a cozy electric fireplace, light-filled dining space opens to the backyard through French doors, creating a seamless indoor to outdoor flow! The kitchen offers tasteful updates throughout; granite countertops, stainless steel appliances, and a modern backsplash, with shaker sytle cabinets! Neutral tones throughout make it move in ready and easy to personalize! The primary suite offers a walk-in closet and a tastefully tiled bathroom! Enjoy a large backyard with deck space ready for entertaining, plus an attached garage! Major updates include a newer roof, HVAC, water heater, and windows! Located near shopping, dining, military bases, entertainment and everyday conveniences!
Sold
$333,500
5409 Sweetwater Ct, Virginia Beach, VA 23462
2beds
1,182sqft
Single Family Residence
Built in 1985
4,996 Square Feet Lot
$336,900 Zestimate®
$282/sqft
$1,963 Estimated rent
Home value
$336,900
$320,000 - $357,000
$1,963/mo
Zestimate® history
Owner options
List your home for rent
$1,963/mo
Rent Zestimate®
Find your next renter with Zillow Rental Manager. Plus, with online applications, you can quickly screen prospective tenants – for free.
$1,963/mo
Rent Zestimate®
Refinance and save
$2,015/mo
Est. payment
Refinancing to a lower rate could help reduce your monthly payments and save thousands over the life of the loan.
$2,015/mo
Est. payment
Explore your selling options
Work with a Zillow partner agent
Leverage their expertise and Zillow's premium Showcase listings to get your home seen by more buyers.
Get startedList with your own agent
Get your home in front of millions of buyers by listing it on Zillow.
Learn how to do itSell it yourself
Take full control of how buyers see your home on Zillow by listing For Sale by Owner (FSBO).
List your homeWhat's special
Cozy electric fireplaceAttached garageNeutral tones throughoutTastefully tiled bathroomLight-filled dining spaceNewer roofStainless steel appliances
Zillow last checked:
Listing updated:
Listed by:
Karl Konradson,
BHHS RW Towne Realty 757-422-2200
Bought with:
Samuel Sansalone
Wainwright Real Estate
Source: REIN Inc.,MLS#: 10627132
Facts & features
Interior
Bedrooms & bathrooms
- Bedrooms: 2
- Bathrooms: 2
- Full bathrooms: 2
Rooms
- Room types: 1st Floor BR, 1st Floor Primary BR, PBR with Bath
Primary bedroom
- Level: First
Heating
- Heat Pump
Cooling
- Central Air
Appliances
- Included: Dishwasher, Disposal, Microwave, Electric Range, Electric Water Heater
- Laundry: Dryer Hookup
Features
- Ceiling Fan(s)
- Flooring: Carpet, Ceramic Tile, Laminate/LVP
- Attic: Scuttle
- Number of fireplaces: 1
Interior area
- Total interior livable area: 1,182 sqft
Property
Parking
- Total spaces: 1
- Parking features: Garage Att 1 Car, Driveway
- Attached garage spaces: 1
- Has uncovered spaces: Yes
Accessibility
- Accessibility features: Main Floor Laundry
Features
- Stories: 1
- Patio & porch: Deck
- Pool features: None
- Fencing: Back Yard,Wood,Fenced
- Waterfront features: Not Waterfront
Lot
- Size: 4,996 Square Feet
- Features: Cul-De-Sac
Details
- Parcel number: 14686092750000
- Zoning: R5D
Construction
Type & style
- Home type: SingleFamily
- Architectural style: Ranch
- Property subtype: Single Family Residence
Materials
- Brick, Vinyl Siding
- Foundation: Slab
- Roof: Asphalt Shingle
Condition
- New construction: No
- Year built: 1985
Utilities & green energy
- Sewer: City/County
- Water: City/County
Community & HOA
Community
- Subdivision: Lynbrook Landing
HOA
- Has HOA: No
Location
- Region: Virginia Beach
Financial & listing details
- Price per square foot: $282/sqft
- Tax assessed value: $308,800
- Annual tax amount: $2,995
- Date on market: 3/27/2026
Price history
Price history is unavailable.
Public tax history
| Year | Property taxes | Tax assessment |
|---|---|---|
| 2025 | $2,995 +12.6% | $308,800 +14.9% |
| 2024 | $2,660 +9.6% | $268,700 +9.6% |
| 2023 | $2,426 +6.5% | $245,100 +6.5% |
| 2022 | $2,278 +11.9% | $230,100 +11.9% |
| 2021 | $2,035 -7.4% | $205,600 +3.6% |
| 2020 | $2,197 +19.4% | $198,400 +8.1% |
| 2019 | $1,841 | $183,600 |
| 2018 | $1,841 +7.6% | $183,600 +7.6% |
| 2017 | $1,711 -36.7% | $170,700 -2% |
| 2016 | $2,703 +7.6% | $174,200 +7.9% |
| 2015 | $2,512 | $161,400 +2.5% |
| 2014 | $2,512 | $157,400 +0.8% |
| 2013 | -- | $156,100 -10.2% |
| 2012 | -- | $173,800 -1.6% |
| 2011 | -- | $176,700 +34% |
| 2010 | -- | $131,900 -25.5% |
| 2007 | -- | $177,096 +15.7% |
| 2006 | -- | $153,113 +27.2% |
| 2005 | -- | $120,375 +25.3% |
| 2004 | -- | $96,033 +3.3% |
| 2003 | -- | $92,942 +6.1% |
| 2002 | -- | $87,578 +1.2% |
| 2001 | -- | $86,578 |
Find assessor info on the county website
Neighborhood: Bayside
Nearby homes
- $362,8003 bd2 ba1.1k sqft5417 Sweetwater Ct, Virginia Beach, VA 23462Off Market

- $334,6004 bd2 ba1.3k sqft5405 Sweetwater Ct, Virginia Beach, VA 23462Off Market
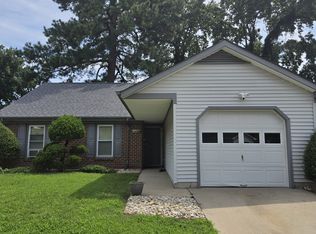
- $441,4414 bd3 ba2.3k sqft5428 Port Royal Dr #74, Virginia Beach, VA 23462For Sale
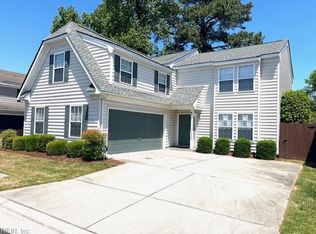
- $365,7004 bd2 ba1.7k sqft5421 Sweetwater Ct, Virginia Beach, VA 23462Off Market
- $444,7004 bd2 ba1.7k sqft5401 Sweetwater Ct, Virginia Beach, VA 23462Off Market
- $337,2003 bd2 ba1.1k sqft5412 Sweetwater Ct, Virginia Beach, VA 23462Off Market
- $314,9992 bd2 ba1.2k sqft5425 Sweetwater Ct, Virginia Beach, VA 23462Sold
- $324,0002 bd2 ba1.1k sqft5408 Sweetwater Ct, Virginia Beach, VA 23462Sold
Nearby schools
GreatSchools rating
- 2/10Newtown Elementary SchoolGrades: PK,2-3Distance: 0.3 mi
- 4/10Bayside Middle SchoolGrades: 6-8Distance: 0.7 mi
- 6/10Bayside High SchoolGrades: 9-12Distance: 1 mi
Schools provided by the listing agent
- Elementary: Diamond Springs Elementary School
- Middle: Bayside Middle
- High: Bayside
Source: REIN Inc.. This data may not be complete. We recommend contacting the local school district to confirm school assignments for this home.


Get pre-qualified for a loan
At Zillow Home Loans, we can pre-qualify you in as little as 5 minutes with no impact to your credit score.An equal housing lender. NMLS #10287.
Sell for more on Zillow
Get a Zillow Showcase℠ listing at no additional cost and you could sell for .
$336,900
2% more
+$6,738
With Zillow Showcase(estimated)
$343,638
- Virginia
- Virginia Beach City
- Virginia Beach
- 23462
- Bayside
- 5409 Sweetwater Ct
Nearby cities
Nearby neighborhoods
Nearby zip codes
Other Virginia Beach Topics
