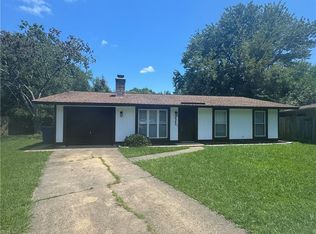
Charming single-level 3-bedroom, 2-bath ranch-style home featuring a comfortable and functional layout with a spacious living area and a cozy wood-burning fireplace. Bright, airy spaces create a warm and inviting atmosphere throughout. The beautifully updated kitchen features granite countertops. Step outside to a fully fenced backyard with a storage shed, providing plenty of space for relaxing, entertaining, kids, or pets. Residents also enjoy access to the community pool, making this home the perfect blend of comfort and convenience.
For sale
$330,000
4311 Tall Oak Ct, Virginia Beach, VA 23462
3beds
1,176sqft
:
Get pre-qualified$2,148/mo
Single Family Residence
Built in 1980
5,192 Square Feet Lot
$331,200 Zestimate®
$281/sqft
$54/mo HOA
What's special
Cozy wood-burning fireplaceFully fenced backyardStorage shedGranite countertopsComfortable and functional layoutBeautifully updated kitchenWarm and inviting atmosphere
- 11 days |
- 852 |
- 76 |
Likely to sell faster than
Zillow last checked:
Listing updated:
Listed by:
Roberto Gonzalez,
Real Broker LLC 757-575-0458
Source: REIN Inc.,MLS#: 10644039
Facts & features
Interior
Bedrooms & bathrooms
- Bedrooms: 3
- Bathrooms: 2
- Full bathrooms: 2
Heating
- Forced Air
Cooling
- Central Air
Appliances
- Included: Dishwasher, Microwave, Electric Range, Refrigerator, Electric Water Heater
- Laundry: Dryer Hookup, Washer Hookup
Features
- Flooring: Carpet, Laminate/LVP
- Number of fireplaces: 1
Interior area
- Total interior livable area: 1,176 sqft
Property
Parking
- Total spaces: 2
- Parking features: 2 Space, Off Street, Driveway, On Street
- Has uncovered spaces: Yes
Features
- Levels: One
- Stories: 1
- Pool features: None, Association
- Fencing: Privacy,Wood,Fenced
- Waterfront features: Not Waterfront
Lot
- Size: 5,192 Square Feet
Details
- Parcel number: 14768146600000
- Zoning: PDH1
Construction
Type & style
- Home type: SingleFamily
- Architectural style: Ranch
- Property subtype: Single Family Residence
Materials
- Wood Siding
- Foundation: Slab
- Roof: Asphalt Shingle
Condition
- New construction: No
- Year built: 1980
Utilities & green energy
- Sewer: City/County
- Water: City/County
Community & HOA
Community
- Subdivision: Timberlake
HOA
- Has HOA: Yes
- Amenities included: Clubhouse, Landscaping, Playground, Pool
- HOA fee: $54 monthly
Location
- Region: Virginia Beach
Financial & listing details
- Price per square foot: $281/sqft
- Tax assessed value: $253,300
- Annual tax amount: $2,457
- Date on market: 7/16/2026
Estimated market value
$331,200
$315,000 - $348,000
$2,125/mo
Price history
Price history is unavailable.
Public tax history
| Year | Property taxes | Tax assessment |
|---|---|---|
| 2025 | $2,457 +4% | $253,300 +6.1% |
| 2024 | $2,363 +9.5% | $238,700 +9.5% |
| 2023 | $2,158 +2.3% | $218,000 +2.3% |
| 2022 | $2,110 +9.2% | $213,100 +9.2% |
| 2021 | $1,931 -2.7% | $195,100 +8.9% |
| 2020 | $1,985 +18.9% | $179,200 +7.6% |
| 2019 | $1,669 | $166,500 |
| 2018 | $1,669 -3.2% | $166,500 -3.2% |
| 2017 | $1,724 +2.9% | $172,000 +1.7% |
| 2016 | $1,675 +2.7% | $169,200 +2.7% |
| 2015 | $1,631 | $164,700 +6.9% |
| 2014 | $1,631 | $154,100 +2.4% |
| 2013 | -- | $150,500 -2% |
| 2012 | -- | $153,500 -6.6% |
| 2011 | -- | $164,400 -2.8% |
| 2010 | -- | $169,100 +4% |
| 2007 | -- | $162,556 +14.8% |
| 2006 | -- | $141,580 +19.3% |
| 2005 | -- | $118,700 +22.2% |
| 2004 | -- | $97,172 +16.3% |
| 2003 | -- | $83,520 +9.9% |
| 2002 | -- | $75,992 |
| 2001 | -- | $75,992 |
Find assessor info on the county website
Monthly payment
Est. payment
Payment breakdown
Explore the cost of this home by adjusting the details. Changes won't be saved.Climate risks
Neighborhood: Kempsville
Nearby schools
GreatSchools rating
- 6/10White Oaks Elementary SchoolGrades: PK-5Distance: 0.2 mi
- 5/10Larkspur Middle SchoolGrades: 6-8Distance: 1.2 mi
- 5/10Green Run High SchoolGrades: PK,9-12Distance: 0.7 mi
Schools provided by the listing agent
- Elementary: White Oaks Elementary
- Middle: Larkspur Middle
- High: Green Run
Source: REIN Inc.. This data may not be complete. We recommend contacting the local school district to confirm school assignments for this home.
- $381,9004 bd2 ba1.6k sqft4313 Tall Oak Ct, Virginia Beach, VA 23462Off Market
- $329,7003 bd2 ba1.3k sqft4309 Tall Oak Ct, Virginia Beach, VA 23462Off Market
- $315,0003 bd2 ba1k sqft4309 Chaparal Ct, Virginia Beach, VA 23462Off Market
- $338,8003 bd2 ba1.4k sqft4307 Tall Oak Ct, Virginia Beach, VA 23462Off Market
- $357,2004 bd2 ba1.3k sqft4311 Chaparal Ct, Virginia Beach, VA 23462Off Market
- $375,1004 bd2 ba1.5k sqft4305 Chaparal Ct, Virginia Beach, VA 23462Off Market
- $329,0004 bd2 ba1.6k sqft1084 Tall Oak Dr, Virginia Beach, VA 23462Sold
- $311,0003 bd2 ba1.4k sqft4310 Tall Oak Ct, Virginia Beach, VA 23462Off Market
A local agent can set up tours, give advice and negotiate with sellers.
Similar homes
- $350,0003 bd2 ba1k sqft1061 Tall Oak Dr, Virginia Beach, VA 23462For Sale
 MLS ID #10639227, Taylor Lennox. REIN Inc.
 - $350,0003 bd2 ba1.1k sqft4248 Buckeye Ct, Virginia Beach, VA 23462For Sale
 MLS ID #10644148, Douglas Knack. REIN Inc.
 - $359,8003 bd2 ba1.4k sqft4048 Barkleaf Dr, Virginia Beach, VA 23462For Sale
 MLS ID #10639068, Natalia Horev. REIN Inc.
 - $375,0003 bd2 ba1.5k sqft911 Prior Ct, Virginia Beach, VA 23462For Sale
 MLS ID #10645041, Daniel Beirne. REIN Inc.
 - $415,0003 bd3 ba1.7k sqft4313 Glen Willow Ct, Virginia Beach, VA 23462For SaleMLS ID #10644476, Jackie Devenney-Knecht. REIN Inc.
- $299,9003 bd2 ba1.5k sqft4472 Silverleaf Dr, Virginia Beach, VA 23462For SaleMLS ID #10645951, Michael Daugherty. REIN Inc.
- $390,0003 bd3 ba1.7k sqft925 Sedley Rd, Virginia Beach, VA 23462For SaleMLS ID #10644201, Lillian Sung. REIN Inc.
- $310,0002 bd1 ba900 sqft4325 Glen Willow Ct, Virginia Beach, VA 23462For SaleMLS ID #10642055, Angela Evans. REIN Inc.
- $404,9003 bd2 ba1.7k sqft3540 Marvell Rd, Virginia Beach, VA 23462For SaleMLS ID #10644233, Cait Dunleavy. REIN Inc.
- $370,0003 bd2 ba1.5k sqft1516 Newport Cir, Virginia Beach, VA 23453For SaleMLS ID #10645481, DeAnn Brenneman. REIN Inc.
- $339,9003 bd2 ba1.1k sqft3512 Bunyan Rd, Virginia Beach, VA 23462For SaleMLS ID #10637986, Craig Houston. REIN Inc.
- $319,9002 bd3 ba1.4k sqft524 Mulligan Dr, Virginia Beach, VA 23462For SaleMLS ID #10645749, Ryan West. REIN Inc.
- $319,0003 bd3 ba1.5k sqft4524 Kidder Dr, Virginia Beach, VA 23462For SaleMLS ID #10644770, Robert Cunningham. REIN Inc.
- $--4 bd2 ba1.7k sqft985 Birch Rd, Virginia Beach, VA 23462AuctionServiceLink Auction
- $398,0003 bd2 ba1.5k sqft857 Sedley Rd, Virginia Beach, VA 23462For SaleMLS ID #10644159, Robyn Slocum. REIN Inc.
- $--3 bd2 ba1.4k sqft512 Mulligan Dr, Virginia Beach, VA 23462AuctionServiceLink Auction
- $299,0003 bd3 ba1.4k sqft3638 Chimney Creek Dr, Virginia Beach, VA 23462For SaleMLS ID #10641512, Elaine Griffin. REIN Inc.
- $333,0003 bd3 ba1.5k sqft936 Miner Dr, Virginia Beach, VA 23462For SaleMLS ID #10642182, Tracey Caddy. REIN Inc.
- $345,0003 bd3 ba1.6k sqft4703 Ashbury Ln, Virginia Beach, VA 23462For SaleMLS ID #10644589, Ronald Sawyer. REIN Inc.
- $289,9993 bd2 ba1.2k sqft727 Spence Cir, Virginia Beach, VA 23462For SaleMLS ID #10644721, Darnise Hayden. REIN Inc.
