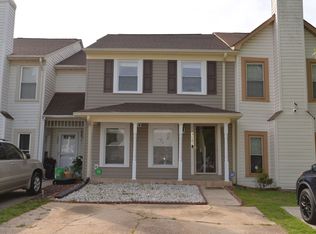
Welcome to this beautifully updated home in a sought-after Virginia Beach community! Enjoy a newly updated kitchen and bathrooms, plus durable low-maintenance LVP flooring throughout, and a convenient downstairs half bath. Major systems are covered: the HVAC (with a "UV/blue light" feature designed for better indoor air quality) and air handler were replaced in 2023, along with a newer fireplace and driveway. This end-unit has a fenced backyard with a nice patio and 2 storage sheds. Community amenities include three scenic lakes (one with a walking path), a pool, tennis courts, a playground, and clubhouse. Conveniently located near shopping, dining, entertainment, and major commuting routes. Don't miss this chance to own a beautifully maintained home in a vibrant, amenity-rich neighborhood - enjoy all that Kempsville Lake and Town Center has to offer!
Under contract
$325,000
4500 Marlwood Way, Virginia Beach, VA 23462
3beds
1,460sqft
:
Get pre-qualified$2,070/mo
Townhouse
Built in 1984
-- sqft lot
$326,800 Zestimate®
$223/sqft
$28/mo HOA
What's special
- 25 days |
- 604 |
- 35 |
Zillow last checked:
Listing updated:
Listed by:
Christine Shuttleworth,
EXP Realty LLC 866-825-7169
Source: REIN Inc.,MLS#: 10643933
Facts & features
Interior
Bedrooms & bathrooms
- Bedrooms: 3
- Bathrooms: 3
- Full bathrooms: 2
- 1/2 bathrooms: 1
Rooms
- Room types: Attic, Breakfast Area, PBR with Bath, Utility Closet
Heating
- Forced Air, Programmable Thermostat
Cooling
- Central Air
Appliances
- Included: Dishwasher, Disposal, Microwave, Electric Range, Refrigerator, Electric Water Heater
- Laundry: Dryer Hookup, Washer Hookup
Features
- Bar, Walk-In Closet(s), Ceiling Fan(s), Pantry
- Flooring: Laminate/LVP, Vinyl
- Number of fireplaces: 1
- Fireplace features: Wood Burning
- Common walls with other units/homes: Corner Unit,End Unit
Interior area
- Total interior livable area: 1,460 sqft
Property
Parking
- Parking features: Off Street, Driveway, On Street
- Has uncovered spaces: Yes
Features
- Levels: Two
- Stories: 2
- Patio & porch: Patio
- Pool features: None, Association
- Fencing: Back Yard,Wood,Fenced
- Has view: Yes
- View description: Water
- Has water view: Yes
- Water view: Water
- Waterfront features: Not Waterfront
Lot
- Features: Corner
Details
- Parcel number: 14761956110000
- Zoning: A12
- Other equipment: Enhanced Air Filtration
Construction
Type & style
- Home type: Townhouse
- Property subtype: Townhouse
- Attached to another structure: Yes
Materials
- Vinyl Siding
- Foundation: Slab
- Roof: Composition
Condition
- New construction: No
- Year built: 1984
Utilities & green energy
- Sewer: City/County
- Water: City/County
- Utilities for property: Cable Hookup
Community & HOA
Community
- Subdivision: Kempsville Lake
HOA
- Has HOA: Yes
- Amenities included: Clubhouse, Landscaping, Playground, Pool, Tennis Court(s)
- HOA fee: $28 monthly
Location
- Region: Virginia Beach
Financial & listing details
- Price per square foot: $223/sqft
- Tax assessed value: $241,700
- Annual tax amount: $2,344
- Date on market: 7/13/2026
Estimated market value
$326,800
$310,000 - $343,000
$2,183/mo
Price history
Price history is unavailable.
Public tax history
| Year | Property taxes | Tax assessment |
|---|---|---|
| 2025 | $2,344 +3.5% | $241,700 +5.6% |
| 2024 | $2,266 +2.1% | $228,900 +2.1% |
| 2023 | $2,219 +7.5% | $224,100 +7.5% |
| 2022 | $2,064 +12.7% | $208,500 +12.7% |
| 2021 | $1,832 -6.3% | $185,000 +4.8% |
| 2020 | $1,955 +19% | $176,500 +7.7% |
| 2019 | $1,643 | $163,900 |
| 2018 | $1,643 +1.4% | $163,900 +1.4% |
| 2017 | $1,620 +3.4% | $161,600 +2.1% |
| 2016 | $1,566 +1.3% | $158,200 +1.3% |
| 2015 | $1,545 | $156,100 +4.1% |
| 2014 | $1,545 | $150,000 -3.5% |
| 2013 | -- | $155,500 |
| 2012 | -- | $155,500 -4.7% |
| 2011 | -- | $163,100 -8.3% |
| 2010 | -- | $177,800 -3.1% |
| 2007 | -- | $183,492 +22.2% |
| 2006 | -- | $150,184 +30% |
| 2005 | -- | $115,504 +26.6% |
| 2004 | -- | $91,204 +6.3% |
| 2003 | -- | $85,824 +5.5% |
| 2002 | -- | $81,364 +3.7% |
| 2001 | -- | $78,444 |
Find assessor info on the county website
Monthly payment
Est. payment
Payment breakdown
Explore the cost of this home by adjusting the details. Changes won't be saved.Climate risks
Neighborhood: Kempsville
Nearby schools
GreatSchools rating
- 2/10Point O' View Elementary SchoolGrades: PK-5Distance: 1.5 mi
- 5/10Larkspur Middle SchoolGrades: 6-8Distance: 1 mi
- 7/10Kempsville High SchoolGrades: 9-12Distance: 0.7 mi
Schools provided by the listing agent
- Elementary: Point O' View Elementary
- Middle: Larkspur Middle
- High: Kempsville
Source: REIN Inc.. This data may not be complete. We recommend contacting the local school district to confirm school assignments for this home.
- $309,0003 bd3 ba1.4k sqft4502 Marlwood Way, Virginia Beach, VA 23462Sold
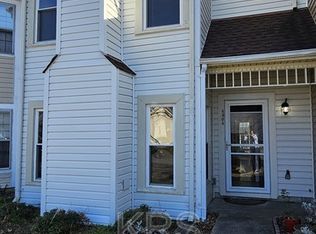
- $314,3003 bd3 ba1.6k sqft4504 Marlwood Way, Virginia Beach, VA 23462Off Market
- $284,5003 bd2 ba1.4k sqft4506 Marlwood Way, Virginia Beach, VA 23462Off Market
- $301,4003 bd2 ba1.4k sqft400 Kenley Rd, Virginia Beach, VA 23462Off Market
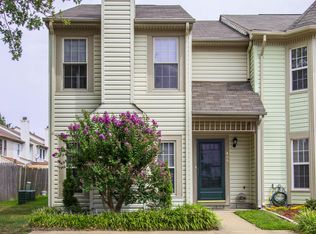
- $296,2003 bd2 ba1.3k sqft4508 Marlwood Way, Virginia Beach, VA 23462Off Market
- $326,0003 bd3 ba1.4k sqft402 Kenley Rd, Virginia Beach, VA 23462Sold
- $296,3003 bd2 ba1.4k sqft4510 Marlwood Way, Virginia Beach, VA 23462Off Market
- $325,0003 bd3 ba1.6k sqft4701 Eldon Ct, Virginia Beach, VA 23462Sold
A local agent can set up tours, give advice and negotiate with sellers.
Similar homes
- $318,0003 bd3 ba1.7k sqft4312 Sugarleaf Ct, Virginia Beach, VA 23462For Sale
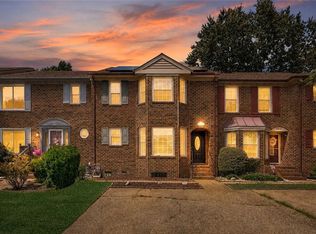 MLS ID #10647079, Shaquanna Parris. REIN Inc.
 - $345,0003 bd2 ba1.1k sqft5412 Sweetwater Ct, Virginia Beach, VA 23462For Sale
 MLS ID #10647968, Jon Duncan. REIN Inc.
 - $289,9993 bd2 ba1.2k sqft727 Spence Cir, Virginia Beach, VA 23462For Sale
 MLS ID #10644721, Darnise Hayden. REIN Inc.
 - $257,0002 bd2 ba1k sqft5374 Leicester Ct, Virginia Beach, VA 23462For Sale
 MLS ID #10647533, Kelley Bass. REIN Inc.
 - $302,0003 bd3 ba1.4k sqft811 Cathedral Dr, Virginia Beach, VA 23455For SaleMLS ID #10642082, Kyle Mears. REIN Inc.
- $280,0002 bd2 ba1.2k sqft4633 Glanmire Dr, Virginia Beach, VA 23464For SaleMLS ID #10646411, Thomas Hubba. REIN Inc.
- $309,9993 bd2 ba1.3k sqft730 Lincoln Ave, Virginia Beach, VA 23452For SaleMLS ID #10634164, Sarah Breeden. REIN Inc.
- $349,9003 bd2 ba1.8k sqft823 Mission Ave, Virginia Beach, VA 23462For SaleMLS ID #10636336, Danita Hayes. REIN Inc.
- $239,0003 bd2 ba1.4k sqft710 White Hall Ln, Virginia Beach, VA 23462For SaleMLS ID #10639695, Melissa Pulling. REIN Inc.
- $348,0003 bd4 ba1.8k sqft5565 Taylors Walke Ln, Virginia Beach, VA 23462For SaleMLS ID #10635468, Wai Lee. REIN Inc.
- $305,0003 bd3 ba1.4k sqft1416 Bolton St, Norfolk, VA 23504For SaleMLS ID #10648046, Sean Jones. REIN Inc.
- $312,0003 bd3 ba1.6k sqft3772 Pear Orchard Way, Suffolk, VA 23435For SaleMLS ID #10647496, Beatrice Daniels. REIN Inc.
- $320,0003 bd3 ba1.6k sqft709 Montrose Ct, Chesapeake, VA 23320For SaleMLS ID #10643459, Alan Cole. REIN Inc.
- $310,0003 bd1 ba900 sqft1506 Winter Rd, Virginia Beach, VA 23455For SaleMLS ID #10635086, Jannifer Boyd. REIN Inc.
- $285,0003 bd2 ba1.2k sqft1218 Cedar Mill Sq, Chesapeake, VA 23320For SaleMLS ID #10647127, Art Carden. REIN Inc.
- $435,0004 bd3 ba1.7k sqft1837 Gravenhurst Dr, Virginia Beach, VA 23464For SaleMLS ID #10648038, Lisa Yuan. REIN Inc.
- $375,0003 bd2 ba1.4k sqft1429 Bridle Creek Blvd, Virginia Beach, VA 23464For SaleMLS ID #10638017, Lori Nice. REIN Inc.
- $355,0003 bd3 ba1.8k sqft1555 Rollesby Way #5, Chesapeake, VA 23320For SaleMLS ID #10647123, Tranika Starks. REIN Inc.
- $415,0004 bd3 ba1.6k sqft4120 Marblehead Dr, Virginia Beach, VA 23453For SaleMLS ID #10647377, Rebecca Smith. REIN Inc.
- $299,0003 bd2 ba1.9k sqft332 Crisfield Rd, Virginia Beach, VA 23452For SaleMLS ID #10644861, Victoria Schiano. REIN Inc.
