Welcome home to the peaceful, serene neighborhood of Courthouse Woods! Situated on a spacious lot, this beautifully maintained home features a fully fenced backyard with a custom privacy fence, stunning hardscaping, and a deck overlooking a wooded view and wildlife preserve and creating the perfect outdoor retreat. Inside, you'll find custom kitchen cabinetry, restored stone countertops, new flooring, plantation shutters, and a newer water heater. The home also offers an attached garage, a cozy gas fireplace, an eat-in kitchen, a dedicated laundry room, and a convenient first-floor powder room for guests. A versatile bonus space provides endless possibilities and can be used as an additional living area, home office, fitness room, or potential guest room. Additional updates include a roof replaced in 2015. Minutes from Kellam High School, Virginia Beach Courthouse, Sentara PA Hospital, Stop looking and start living, this home has it all! Call today to schedule your private tour.
For sale
$445,000
2421 Rockwater Cir, Virginia Beach, VA 23456
3beds
1,745sqft
:
Get pre-qualified$3,004/mo
Condominium
Built in 1997
-- sqft lot
$439,000 Zestimate®
$255/sqft
$180/mo HOA
What's special
- 5 days |
- 354 |
- 17 |
Zillow last checked:
Listing updated:
Listed by:
Katie Sylstra,
The Real Estate Group 757-961-9090
Source: REIN Inc.,MLS#: 10646109
Facts & features
Interior
Bedrooms & bathrooms
- Bedrooms: 3
- Bathrooms: 3
- Full bathrooms: 2
- 1/2 bathrooms: 1
Rooms
- Room types: Attic, PBR with Bath, Office/Study
Heating
- Forced Air
Cooling
- Central Air
Appliances
- Included: Dishwasher, Disposal, Dryer, Microwave, Electric Range, Refrigerator, Washer, Gas Water Heater
- Laundry: Dryer Hookup, Washer Hookup
Features
- Ceiling Fan(s), Entrance Foyer, Pantry
- Flooring: Carpet, Ceramic Tile, Laminate/LVP, Wood
- Windows: Window Treatments
- Attic: Scuttle
- Number of fireplaces: 1
- Fireplace features: Fireplace Gas-natural
- Common walls with other units/homes: No Common Walls
Interior area
- Total interior livable area: 1,745 sqft
Property
Parking
- Total spaces: 1
- Parking features: Garage Att 1 Car, Multi Car, Off Street, Driveway
- Attached garage spaces: 1
- Has uncovered spaces: Yes
Features
- Levels: Two
- Stories: 2
- Patio & porch: Deck
- Exterior features: Inground Sprinkler
- Pool features: None
- Has spa: Yes
- Spa features: Bath
- Fencing: Full,Privacy,Wood,Fenced
- Has view: Yes
- View description: Trees/Woods
- Waterfront features: Not Waterfront
Lot
- Features: Wooded
Details
- Parcel number: 14931954560105
- Zoning: PDH1
Construction
Type & style
- Home type: Condo
- Architectural style: Traditional
- Property subtype: Condominium
Materials
- Vinyl Siding
- Foundation: Slab
- Roof: Asphalt Shingle
Condition
- New construction: No
- Year built: 1997
Utilities & green energy
- Sewer: City/County
- Water: City/County
- Utilities for property: Cable Hookup
Community & HOA
Community
- Subdivision: Courthouse
HOA
- Has HOA: Yes
- Amenities included: Landscaping, Trash
- Second HOA fee: $180 monthly
Location
- Region: Virginia Beach
Financial & listing details
- Price per square foot: $255/sqft
- Tax assessed value: $374,800
- Annual tax amount: $3,636
- Date on market: 7/27/2026
Estimated market value
$439,000
$417,000 - $461,000
$2,691/mo
Price history
Price history is unavailable.
Public tax history
| Year | Property taxes | Tax assessment |
|---|---|---|
| 2025 | $3,636 +0.4% | $374,800 +2.5% |
| 2024 | $3,620 +9.2% | $365,700 +9.2% |
| 2023 | $3,316 +9.7% | $334,900 +9.7% |
| 2022 | $3,023 +9.8% | $305,400 +9.8% |
| 2021 | $2,754 -7.4% | $278,200 +3.6% |
| 2020 | $2,974 +16.3% | $268,500 +5.3% |
| 2019 | $2,556 | $255,000 |
| 2018 | $2,556 +3.7% | $255,000 +3.7% |
| 2017 | $2,465 +3.1% | $245,900 +1.8% |
| 2016 | $2,392 +4% | $241,600 +4% |
| 2015 | $2,301 | $232,400 +2.9% |
| 2014 | $2,301 | $225,800 -2.5% |
| 2013 | -- | $231,500 |
| 2012 | -- | $231,500 -2.6% |
| 2011 | -- | $237,600 -2.3% |
| 2010 | -- | $243,200 -10.4% |
| 2007 | -- | $271,436 +18.4% |
| 2006 | -- | $229,221 +21.1% |
| 2005 | -- | $189,221 +28.7% |
| 2004 | -- | $147,066 +8.1% |
| 2003 | -- | $136,086 +6.4% |
| 2002 | -- | $127,851 +0.8% |
| 2001 | -- | $126,851 |
Find assessor info on the county website
Monthly payment
Est. payment
Payment breakdown
Explore the cost of this home by adjusting the details. Changes won't be saved.Climate risks
Neighborhood: Princess Anne
Nearby schools
GreatSchools rating
- 10/10North Landing Elementary SchoolGrades: PK-5Distance: 0.5 mi
- 8/10Landstown Middle SchoolGrades: 6-8Distance: 2.6 mi
- 9/10Floyd Kellam High SchoolGrades: 9-12Distance: 1 mi
Schools provided by the listing agent
- Elementary: North Landing Elementary
- Middle: Landstown Middle
- High: Kellam
Source: REIN Inc.. This data may not be complete. We recommend contacting the local school district to confirm school assignments for this home.
- $433,7004 bd4 ba1.9k sqft2469 Guardhouse Way, Virginia Beach, VA 23456Off Market
- $430,1003 bd2 ba1.9k sqft2465 Guardhouse Way, Virginia Beach, VA 23456Off Market
- $455,0004 bd2 ba1.9k sqft2461 Guardhouse Way, Virginia Beach, VA 23456Sold
- $436,9004 bd3 ba1.7k sqft2457 Guardhouse Way, Virginia Beach, VA 23456Off Market
- $447,0003 bd3 ba1.9k sqft3201 Dock Lndg, Virginia Beach, VA 23456Off Market
- $463,5004 bd3 ba1.9k sqft3205 Dock Lndg, Virginia Beach, VA 23456Off Market
- $442,8003 bd2 ba1.9k sqft3209 Dock Lndg, Virginia Beach, VA 23456Off Market
- $430,0003 bd3 ba1.8k sqft3213 Dock Lndg, Virginia Beach, VA 23456Sold
- $450,6004 bd2 ba1.9k sqft3221 Dock Lndg, Virginia Beach, VA 23456Off Market
A local agent can set up tours, give advice and negotiate with sellers.
Similar homes
- $400,0003 bd3 ba1.7k sqft4452 Turnworth Arch, Virginia Beach, VA 23456For Sale
 MLS ID #10645492, Heather Murray. REIN Inc.
 - $325,0003 bd2 ba1.5k sqft2820 Majestic Oak Ct, Virginia Beach, VA 23456For Sale
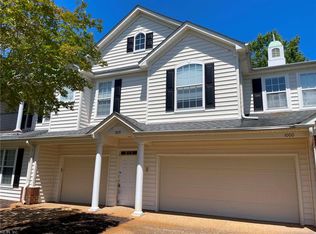 MLS ID #10645949, Ken Longo. REIN Inc.
 - $565,0004 bd3 ba2.2k sqft2028 Melstone Dr, Virginia Beach, VA 23456For Sale
 MLS ID #10646968, Jamey Fereday. REIN Inc.
 - $340,0003 bd2 ba1.5k sqft2721 Browning Dr #2721, Virginia Beach, VA 23456For Sale
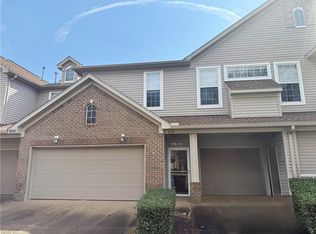 MLS ID #10633558, Trey Decker. REIN Inc.
 - $435,0003 bd3 ba1.3k sqft1761 Kitimal Dr, Virginia Beach, VA 23454For SaleMLS ID #10645964, Katie Wilson. REIN Inc.
- $575,0005 bd2 ba2.1k sqft2460 Piney Bark Dr, Virginia Beach, VA 23456For SaleMLS ID #10646962, Jamey Fereday. REIN Inc.
- $459,0004 bd3 ba1.8k sqft2021 Swanton Ct, Virginia Beach, VA 23464For SaleMLS ID #10645652, Brenda Williams. REIN Inc.
- $495,0003 bd3 ba1.7k sqft1405 Ellerbeck Ct, Virginia Beach, VA 23456For SaleMLS ID #10643186, LJ Hunt. REIN Inc.
- $--3 bd2 ba1.7k sqft53 Centre Port Cir, Portsmouth, VA 23703AuctionServiceLink Auction
- $399,0003 bd3 ba2.2k sqft3737 Cainhoy Ln, Virginia Beach, VA 23462For SaleMLS ID #10640235, Michael Miller. REIN Inc.
- $434,9004 bd3 ba2.2k sqft3904 Hester Dr, Virginia Beach, VA 23462For SaleMLS ID #10628360, Timothy Colvin. REIN Inc.
- $--3 bd3 ba1.7k sqft1337 Walnut Ave, Chesapeake, VA 23325AuctionAuction.com 2
- $329,5003 bd2 ba1.3k sqft3317 Haley Dr, Virginia Beach, VA 23452For SaleMLS ID #10646357, Michelle Dill. REIN Inc.
- $435,0003 bd3 ba1.8k sqft1072 Taylor Rd, Virginia Beach, VA 23464For SaleMLS ID #10643836, Michael Salonga. REIN Inc.
- $439,0003 bd2 ba1.6k sqft5309 Leesburg Dr, Virginia Beach, VA 23462For SaleMLS ID #10644019, Faith Turner. REIN Inc.
- $410,0003 bd3 ba1.9k sqft640 Sweet Leaf Pl, Chesapeake, VA 23320For SaleMLS ID #10643082, Stacy Potts. REIN Inc.
- $499,9004 bd3 ba2.2k sqft3601 Crofts Pride Dr, Virginia Beach, VA 23453For SaleMLS ID #10639971, Jennifer Castello. REIN Inc.
- $484,9003 bd3 ba1.7k sqft936 Honeycutt Way, Virginia Beach, VA 23464For SaleMLS ID #10641098, Ron Anoia. REIN Inc.
- $375,0003 bd2 ba1.5k sqft911 Prior Ct, Virginia Beach, VA 23462For SaleMLS ID #10645041, Daniel Beirne. REIN Inc.
- $379,9003 bd3 ba2k sqft1001 Lambourne Ln, Virginia Beach, VA 23462For SaleMLS ID #10645178, Stephen Do. REIN Inc.
