CHARMING RANCH with Fresh Paint & New Carpet, Stylish Kitchen with Stainless Steel Appliances, Formal Living & Dining Rooms, & Family Room with Fireplace. Primary Bedroom with Private Bath & Walk-In Closet, Laundry Room with New Washer & Dryer, & Inviting Foyer. Covered Front Porch, Attached Garage, & Screened Porch Overlooking Large Backyard. Ideally Located in Established Neighborhood Convenient to Shopping, Dining, & Entertainment. Quick Access to I-264 & I-64 for Easy Commute to Norfolk & VA Beach Bases.
For sale
$439,000
5309 Leesburg Dr, Virginia Beach, VA 23462
3beds
1,625sqft
:
Get pre-qualified$2,758/mo
Single Family Residence
Built in 1971
9,583 Square Feet Lot
$439,000 Zestimate®
$270/sqft
$-- HOA
What's special
- 13 days |
- 270 |
- 20 |
Zillow last checked:
Listing updated:
Listed by:
Faith Turner,
CENTURY 21 Nachman Realty 757-424-0202,
Linda Caramillo,
CENTURY 21 Nachman Realty
Source: REIN Inc.,MLS#: 10644019
Facts & features
Interior
Bedrooms & bathrooms
- Bedrooms: 3
- Bathrooms: 2
- Full bathrooms: 2
Rooms
- Room types: 1st Floor BR, 1st Floor Primary BR, Attic, Breakfast Area, PBR with Bath, Utility Room
Primary bedroom
- Level: First
Dining room
- Level: First
Family room
- Level: First
Kitchen
- Level: First
Living room
- Level: First
Utility room
- Level: First
Heating
- Forced Air
Cooling
- Heat Pump
Appliances
- Included: Dishwasher, Disposal, Dryer, Microwave, Electric Range, Refrigerator, Washer, Electric Water Heater
Features
- Walk-In Closet(s), Entrance Foyer, Pantry
- Flooring: Carpet, Laminate/LVP
- Attic: Scuttle
- Number of fireplaces: 1
- Fireplace features: Wood Burning
Interior area
- Total interior livable area: 1,625 sqft
Property
Parking
- Total spaces: 1
- Parking features: Garage Att 1 Car, Off Street, Driveway
- Attached garage spaces: 1
- Has uncovered spaces: Yes
Features
- Stories: 1
- Patio & porch: Porch, Screened Porch
- Pool features: None
- Fencing: Back Yard,Fenced
- Waterfront features: Not Waterfront
Lot
- Size: 9,583 Square Feet
Details
- Parcel number: 14675102010000
- Zoning: R75
Construction
Type & style
- Home type: SingleFamily
- Architectural style: Ranch
- Property subtype: Single Family Residence
Materials
- Brick, Vinyl Siding
- Foundation: Slab
- Roof: Asphalt Shingle
Condition
- New construction: No
- Year built: 1971
Utilities & green energy
- Sewer: City/County
- Water: City/County
Community & HOA
Community
- Subdivision: Ridglea
HOA
- Has HOA: No
Location
- Region: Virginia Beach
Financial & listing details
- Price per square foot: $270/sqft
- Tax assessed value: $327,500
- Annual tax amount: $3,177
- Date on market: 7/13/2026
Estimated market value
$439,000
$417,000 - $461,000
$2,308/mo
Price history
Price history is unavailable.
Public tax history
| Year | Property taxes | Tax assessment |
|---|---|---|
| 2025 | $3,177 -2.3% | $327,500 -0.3% |
| 2024 | $3,252 +11.2% | $328,500 +11.2% |
| 2023 | $2,924 +23.4% | $295,400 +23.4% |
| 2022 | $2,369 +3.6% | $239,300 +3.6% |
| 2021 | $2,286 -10.1% | $230,900 +0.5% |
| 2020 | $2,544 +17% | $229,700 +5.9% |
| 2019 | $2,174 | $216,900 |
| 2018 | $2,174 +0.8% | $216,900 +0.8% |
| 2017 | $2,156 +5.8% | $215,100 +4.5% |
| 2016 | $2,037 -3.8% | $205,800 -3.8% |
| 2015 | $2,118 | $213,900 +5.3% |
| 2014 | $2,118 | $203,100 +3.7% |
| 2013 | -- | $195,800 -3.2% |
| 2012 | -- | $202,200 -4.5% |
| 2011 | -- | $211,800 -7.1% |
| 2010 | -- | $228,100 -10.2% |
| 2007 | -- | $254,056 +18% |
| 2006 | -- | $215,344 +41.4% |
| 2005 | -- | $152,344 +17.1% |
| 2004 | -- | $130,136 +7% |
| 2003 | -- | $121,636 +3.6% |
| 2002 | -- | $117,386 +6.6% |
| 2001 | -- | $110,136 |
Find assessor info on the county website
Monthly payment
Est. payment
Payment breakdown
Explore the cost of this home by adjusting the details. Changes won't be saved.Climate risks
Neighborhood: Kempsville
Nearby schools
GreatSchools rating
- 2/10Point O' View Elementary SchoolGrades: PK-5Distance: 0.4 mi
- 5/10Larkspur Middle SchoolGrades: 6-8Distance: 2 mi
- 7/10Kempsville High SchoolGrades: 9-12Distance: 1.1 mi
Schools provided by the listing agent
- Elementary: Point O' View Elementary
- Middle: Larkspur Middle
- High: Kempsville
Source: REIN Inc.. This data may not be complete. We recommend contacting the local school district to confirm school assignments for this home.
- $452,2004 bd3 ba2.1k sqft5313 Leesburg Dr, Virginia Beach, VA 23462Off Market
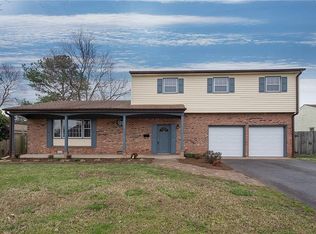
- $379,6003 bd2 ba2k sqft5304 Thornbury Ln, Virginia Beach, VA 23462Off Market
- $395,9004 bd2 ba2.5k sqft5300 Thornbury Ln, Virginia Beach, VA 23462Off Market
- $378,3004 bd2 ba2.2k sqft5308 Thornbury Ln, Virginia Beach, VA 23462Off Market
- $277,4003 bd2 ba1.5k sqft261 N Palmyra Dr, Virginia Beach, VA 23462Off Market
- $388,4003 bd2 ba2.2k sqft5317 Leesburg Dr, Virginia Beach, VA 23462Off Market
- $273,3003 bd3 ba1.5k sqft259 N Palmyra Dr, Virginia Beach, VA 23462Off Market
- $301,9003 bd3 ba1.5k sqft259 N Palmyra Dr #1, Virginia Beach, VA 23462Off Market
A local agent can set up tours, give advice and negotiate with sellers.
Similar homes
- $--3 bd2 ba1.2k sqft509 Brian Ave, Virginia Beach, VA 23462Auction
 ServiceLink Auction
 - $375,0003 bd2 ba1.5k sqft911 Prior Ct, Virginia Beach, VA 23462For Sale
 MLS ID #10645041, Daniel Beirne. REIN Inc.
 - $440,0003 bd3 ba1.8k sqft1072 Taylor Rd, Virginia Beach, VA 23464For Sale
 MLS ID #10643836, Michael Salonga. REIN Inc.
 - $--3 bd1 ba1.2k sqft5521 Haden Rd, Virginia Beach, VA 23455Auction
 Auction.com 2
 - $--3 bd2 ba1.4k sqft1308 Sheppard Ave, Norfolk, VA 23518AuctionAuction.com 2
- $--4 bd2 ba1.7k sqft985 Birch Rd, Virginia Beach, VA 23462AuctionServiceLink Auction
- $--3 bd3 ba1.8k sqft2311 Rodgers St, Chesapeake, VA 23324AuctionAuction.com 2
- $435,0004 bd3 ba1.9k sqft6112 Partridge Dr, Virginia Beach, VA 23464For SaleMLS ID #10625909, Sean Schroeder. REIN Inc.
- $--4 bd2 ba2k sqft1070 Rainey Dr, Norfolk, VA 23504AuctionServiceLink Auction
- $369,9993 bd2 ba1.4k sqft1613 Mill Oak Dr, Virginia Beach, VA 23464For SaleMLS ID #10641843, Shawn Merriman. REIN Inc.
- $375,0003 bd2 ba1.4k sqft1429 Bridle Creek Blvd, Virginia Beach, VA 23464For SaleMLS ID #10638017, Lori Nice. REIN Inc.
- $439,9003 bd2 ba1.6k sqft4013 Belvedere Dr, Chesapeake, VA 23321For SaleMLS ID #10643820, Deborah Rountree. REIN Inc.
- $325,0003 bd3 ba1.4k sqft4500 Marlwood Way, Virginia Beach, VA 23462For SaleMLS ID #10643933, Christine Shuttleworth. REIN Inc.
- $--3 bd2 ba2k sqft5225 Sweetbriar Cir, Portsmouth, VA 23703AuctionAuction.com 2
- $--3 bd2 ba1k sqft833 Tifton St, Norfolk, VA 23513AuctionAuction.com 2
- $--4 bd4 ba2.1k sqft1518 Wool Ave, Portsmouth, VA 23707AuctionAuction.com 2
- $389,0005 bd2 ba1.6k sqft2415 Chesapeake Cir, Chesapeake, VA 23324For SaleMLS ID #10645194, Steffanie Battles. REIN Inc.
- $549,9004 bd3 ba2.4k sqft4900 Brandywine Dr, Virginia Beach, VA 23464For SaleMLS ID #10644444, Joshua Barras. REIN Inc.
- $479,0004 bd2 ba1.5k sqft736 Hilda Pine Dr, Chesapeake, VA 23322For SaleMLS ID #10645014, Lynne Jenkins. REIN Inc.
- $285,0004 bd2 ba1.8k sqft829 Round Bay Cir, Norfolk, VA 23502For SaleMLS ID #10645673, Susan Jenkins. REIN Inc.
