Welcome home to this charming and move-in ready property offering the perfect blend of comfort and convenience! Gather in the inviting living room featuring a cozy wood-burning fireplace, or enjoy preparing meals in the beautifully appointed kitchen with granite countertops, stainless steel appliances, soft-close cabinetry, and bar seating. An adjacent eat-in area provides the perfect spot for everyday dining. The first-floor primary bedroom and full bath offer added convenience, while two spacious upstairs bedrooms and a second full bath provide room for family or guests. Step outside to a private patio, ideal for entertaining or relaxing, with a storage shed and additional exterior storage for all your essentials. Conveniently located near Stumpy Lake Nature Area, local golf courses, Regent University, shopping, dining, and more, this home offers the lifestyle you've been looking for.
For sale
$369,999
1613 Mill Oak Dr, Virginia Beach, VA 23464
3beds
1,440sqft
:
Get pre-qualified$2,348/mo
Single Family Residence
Built in 1980
6,098 Square Feet Lot
$373,500 Zestimate®
$257/sqft
$-- HOA
What's special
- 37 days |
- 793 |
- 68 |
Zillow last checked:
Listing updated:
Listed by:
Shawn Merriman,
Iron Valley Real Est Norfolk 757-900-4873,
Ellen Davina Hughes,
Iron Valley Real Est Norfolk
Source: REIN Inc.,MLS#: 10641843
Facts & features
Interior
Bedrooms & bathrooms
- Bedrooms: 3
- Bathrooms: 2
- Full bathrooms: 2
Rooms
- Room types: 1st Floor BR, 1st Floor Primary BR, Attic, Breakfast Area, PBR with Bath, Utility Closet
Heating
- Forced Air, Heat Pump
Cooling
- Central Air, Heat Pump
Appliances
- Included: Dishwasher, Disposal, Dryer, Microwave, Electric Range, Refrigerator, Washer, Electric Water Heater
- Laundry: Dryer Hookup, Washer Hookup
Features
- Ceiling Fan(s)
- Flooring: Carpet, Ceramic Tile, Laminate/LVP
- Number of fireplaces: 1
- Fireplace features: Wood Burning
Interior area
- Total interior livable area: 1,440 sqft
Property
Parking
- Total spaces: 2
- Parking features: 2 Space, Driveway, On Street
- Has uncovered spaces: Yes
Features
- Stories: 2
- Patio & porch: Patio
- Pool features: None
- Fencing: Back Yard,Privacy,Wood,Fenced
- Waterfront features: Not Waterfront
Lot
- Size: 6,098 Square Feet
Details
- Parcel number: 14659448190000
- Zoning: A12
Construction
Type & style
- Home type: SingleFamily
- Architectural style: Contemp
- Property subtype: Single Family Residence
Materials
- Vinyl Siding
- Foundation: Slab
- Roof: Asphalt Shingle
Condition
- New construction: No
- Year built: 1980
Utilities & green energy
- Sewer: City/County
- Water: City/County
Community & HOA
Community
- Subdivision: Rosemont Forest
HOA
- Has HOA: No
Location
- Region: Virginia Beach
Financial & listing details
- Price per square foot: $257/sqft
- Tax assessed value: $331,400
- Annual tax amount: $3,214
- Date on market: 6/28/2026
Estimated market value
$373,500
$355,000 - $392,000
$2,352/mo
Price history
Price history is unavailable.
Public tax history
| Year | Property taxes | Tax assessment |
|---|---|---|
| 2025 | $3,215 +5.6% | $331,400 +7.8% |
| 2024 | $3,043 +2.8% | $307,400 +2.8% |
| 2023 | $2,960 +11.7% | $299,000 +11.7% |
| 2022 | $2,651 +19.5% | $267,800 +19.5% |
| 2021 | $2,219 +0.4% | $224,100 +12.3% |
| 2020 | $2,211 +22.9% | $199,600 +11.3% |
| 2019 | $1,798 | $179,400 |
| 2018 | $1,798 -0.7% | $179,400 -0.7% |
| 2017 | $1,811 +1.3% | $180,600 |
| 2016 | $1,788 +9.5% | $180,600 +9.5% |
| 2015 | $1,633 | $164,900 -1.5% |
| 2014 | $1,633 | $167,400 |
| 2013 | -- | $167,400 +1% |
| 2012 | -- | $165,700 -11.8% |
| 2011 | -- | $187,800 |
| 2010 | -- | $187,800 -6.3% |
| 2007 | -- | $200,456 +34.2% |
| 2006 | -- | $149,368 +12.7% |
| 2005 | -- | $132,488 +33.7% |
| 2004 | -- | $99,088 +9.9% |
| 2003 | -- | $90,148 +6.8% |
| 2002 | -- | $84,388 +3.7% |
| 2001 | -- | $81,388 |
Find assessor info on the county website
Monthly payment
Est. payment
Payment breakdown
Explore the cost of this home by adjusting the details. Changes won't be saved.Climate risks
Neighborhood: Salem
Nearby schools
GreatSchools rating
- 9/10Glenwood Elementary SchoolGrades: PK-5Distance: 1.4 mi
- 8/10Salem Middle SchoolGrades: 6-8Distance: 0.5 mi
- 8/10Salem High SchoolGrades: 9-12Distance: 0.8 mi
Schools provided by the listing agent
- Elementary: Glenwood Elementary
- Middle: Salem Middle
- High: Salem
Source: REIN Inc.. This data may not be complete. We recommend contacting the local school district to confirm school assignments for this home.
- $300,2002 bd2 ba1k sqft1611 Mill Oak Dr, Virginia Beach, VA 23464Off Market
- $355,7003 bd2 ba1.5k sqft1615 Mill Oak Dr, Virginia Beach, VA 23464Off Market
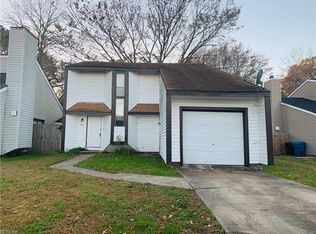
- $300,3002 bd2 ba1k sqft1609 Mill Oak Dr, Virginia Beach, VA 23464Off Market
- $289,3002 bd1 ba1k sqft1617 Mill Oak Dr, Virginia Beach, VA 23464Off Market
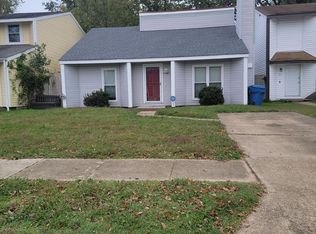
- $353,4003 bd2 ba1.4k sqft1604 Sweet Bay Ct, Virginia Beach, VA 23464Off Market
- $334,4003 bd2 ba1.2k sqft1600 Sweet Bay Ct, Virginia Beach, VA 23464Off Market
- $325,0003 bd2 ba1.4k sqft1607 Mill Oak Dr, Virginia Beach, VA 23464Sold
- $333,6003 bd2 ba1.4k sqft1619 Mill Oak Dr, Virginia Beach, VA 23464Off Market
A local agent can set up tours, give advice and negotiate with sellers.
Similar homes
- $375,0003 bd2 ba1.4k sqft1429 Bridle Creek Blvd, Virginia Beach, VA 23464For Sale
 MLS ID #10638017, Lori Nice. REIN Inc.
 - $379,9003 bd3 ba1.5k sqft5008 Christian Cir, Virginia Beach, VA 23464For Sale
 MLS ID #10643036, Nelson Vedia. REIN Inc.
 - $359,5003 bd2 ba1.4k sqft1261 Lord Dunmore Dr, Virginia Beach, VA 23464For Sale
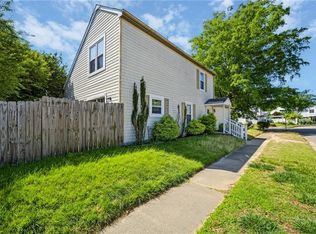 MLS ID #10640455, Elizabeth Abrams. REIN Inc.
 - $375,0003 bd2 ba1.5k sqft911 Prior Ct, Virginia Beach, VA 23462For Sale
 MLS ID #10645041, Daniel Beirne. REIN Inc.
 - $--4 bd2 ba1.3k sqft253 Raintree Rd, Virginia Beach, VA 23452AuctionXome
- $459,0004 bd3 ba1.8k sqft2021 Swanton Ct, Virginia Beach, VA 23464For SaleMLS ID #10645652, Brenda Williams. REIN Inc.
- $415,0004 bd3 ba1.6k sqft4120 Marblehead Dr, Virginia Beach, VA 23453For SaleMLS ID #10647377, Rebecca Smith. REIN Inc.
- $340,0003 bd2 ba1.4k sqft2900 Rodgers St, Chesapeake, VA 23324For SaleMLS ID #10646997, Gerry Sessor. REIN Inc.
- $290,0003 bd2 ba1.2k sqft400 Tory Rd, Virginia Beach, VA 23462For SaleMLS ID #10645978, Dakota Bush. REIN Inc.
- $439,0003 bd2 ba1.6k sqft5309 Leesburg Dr, Virginia Beach, VA 23462For SaleMLS ID #10644019, Faith Turner. REIN Inc.
- $319,9003 bd1 ba1.1k sqft3508 Silina Dr, Virginia Beach, VA 23452For SaleMLS ID #10647135, Karen Adcock. REIN Inc.
- $--3 bd3 ba1.7k sqft1337 Walnut Ave, Chesapeake, VA 23325AuctionAuction.com 2
- $249,9003 bd2 ba1.5k sqft3217 Sugar Creek Dr, Virginia Beach, VA 23452For SaleMLS ID #10647365, Marianna Nice. REIN Inc.
- $484,9003 bd3 ba1.7k sqft936 Honeycutt Way, Virginia Beach, VA 23464For SaleMLS ID #10641098, Ron Anoia. REIN Inc.
- $349,0003 bd2 ba1.3k sqft566 River Creek Rd, Chesapeake, VA 23320For SaleMLS ID #10644372, Faith Turner. REIN Inc.
- $372,5003 bd2 ba1.3k sqft4901 Westgrove Rd, Virginia Beach, VA 23455For SaleMLS ID #10638748, Tana Rose. REIN Inc.
- $247,0002 bd1 ba1.2k sqft5764 Albright Dr, Virginia Beach, VA 23464For SaleMLS ID #10637317, Kevin Pall. REIN Inc.
- $260,0003 bd1 ba975 sqft1029 Mineola Dr, Virginia Beach, VA 23464For SaleMLS ID #10646751, Sheneika Wilson. REIN Inc.
- $329,5003 bd2 ba1.3k sqft3317 Haley Dr, Virginia Beach, VA 23452For SaleMLS ID #10646357, Michelle Dill. REIN Inc.
- $495,0003 bd3 ba1.7k sqft1405 Ellerbeck Ct, Virginia Beach, VA 23456For SaleMLS ID #10643186, LJ Hunt. REIN Inc.
