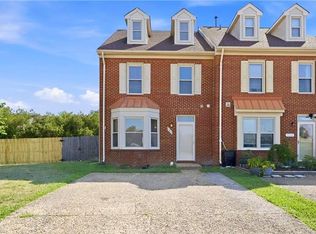
Welcome to this beautifully maintained condo featuring two spacious primary suites, each complete with a private ensuite bathroom, generous walk-in closet, and additional sitting area for added comfort and flexibility. The open-concept floor plan is great for everyday living and entertaining, highlighted by an updated kitchen with stainless steel appliances, modern cabinetry, and durable LVP flooring throughout the main level. A versatile first-floor bonus room offers the perfect opportunity for a third bedroom, home office, or flex space to suit your needs. Upstairs, you'll find the convenience of a dedicated laundry room along with brand-new carpet installed on the stairs and throughout the second level. Residents enjoy access to a community pool and clubhouse, while the HOA provides exceptional value by covering water, sewer, and trash pickup. Offering comfort, convenience, and low-maintenance living, this move-in ready home is one you won't want to miss.
Under contract
$335,000
1513 Braishfield Ct, Chesapeake, VA 23320
3beds
1,862sqft
:
Get pre-qualified$2,477/mo
Townhouse
Built in 2009
871 Square Feet Lot
$336,500 Zestimate®
$180/sqft
$345/mo HOA
What's special
Modern cabinetryOpen-concept floor planTwo spacious primary suitesPrivate ensuite bathroomAdditional sitting areaDedicated laundry roomCommunity pool
- 28 days |
- 682 |
- 46 |
Likely to sell faster than
Zillow last checked:
Listing updated:
Listed by:
Racheal Pridgen,
Keller Williams Town Center 757-499-5911,
Geoffrey Whiteside,
Keller Williams Town Center
Source: REIN Inc.,MLS#: 10642721
Facts & features
Interior
Bedrooms & bathrooms
- Bedrooms: 3
- Bathrooms: 3
- Full bathrooms: 2
- 1/2 bathrooms: 1
Rooms
- Room types: 1st Floor BR, Attic, PBR with Bath, Utility Closet, Utility Room
Heating
- Natural Gas
Cooling
- Central Air
Appliances
- Included: Dishwasher, Disposal, Dryer, Microwave, Electric Range, Refrigerator, Washer, Electric Water Heater
- Laundry: Dryer Hookup, Washer Hookup
Features
- Walk-In Closet(s), Pantry
- Flooring: Carpet, Laminate/LVP
- Windows: Window Treatments
- Has fireplace: No
Interior area
- Total interior livable area: 1,862 sqft
Property
Parking
- Total spaces: 1
- Parking features: 1 Space
Features
- Levels: Two
- Stories: 2
- Patio & porch: Patio
- Pool features: None, Association
- Fencing: Back Yard,Fenced
- Waterfront features: Not Waterfront
Lot
- Size: 871 Square Feet
Details
- Parcel number: 0294005000320
- Zoning: RMF1
Construction
Type & style
- Home type: Townhouse
- Property subtype: Townhouse
- Attached to another structure: Yes
Materials
- Vinyl Siding
- Foundation: Slab
- Roof: Asphalt Shingle
Condition
- New construction: No
- Year built: 2009
Utilities & green energy
- Sewer: City/County
- Water: City/County
Community & HOA
Community
- Subdivision: Brighton Park At Greenbrier
HOA
- Has HOA: No
- Amenities included: Pool, Sewer, Trash, Water
- Second HOA fee: $345 monthly
Location
- Region: Chesapeake
Financial & listing details
- Price per square foot: $180/sqft
- Tax assessed value: $312,000
- Annual tax amount: $3,151
- Date on market: 7/3/2026
Estimated market value
$336,500
$320,000 - $353,000
$2,594/mo
Price history
Price history is unavailable.
Public tax history
| Year | Property taxes | Tax assessment |
|---|---|---|
| 2025 | $3,151 +4.8% | $312,000 +4.8% |
| 2024 | $3,008 +5.2% | $297,800 +5.2% |
| 2023 | $2,859 +9.1% | $283,100 +13.4% |
| 2022 | $2,621 +8.3% | $249,600 +8.3% |
| 2021 | $2,419 | $230,400 +6.7% |
| 2020 | -- | $216,000 +0.7% |
| 2019 | $2,251 +1.5% | $214,400 |
| 2018 | $2,219 | $214,400 +1.5% |
| 2017 | $2,219 -2.4% | $211,300 -2.4% |
| 2016 | $2,272 +2.4% | $216,400 +2.4% |
| 2015 | $2,220 | $211,400 |
| 2014 | $2,220 +0% | $211,400 |
| 2013 | $2,220 +8% | $211,400 +8% |
| 2012 | $2,056 -10.8% | $195,800 -10.8% |
| 2011 | $2,305 -2.5% | $219,500 -2.5% |
| 2010 | $2,364 | $225,100 |
Find assessor info on the county website
Monthly payment
Est. payment
Payment breakdown
Explore the cost of this home by adjusting the details. Changes won't be saved.Climate risks
Neighborhood: Greenbrier East
Nearby schools
GreatSchools rating
- 6/10Greenbrier Primary SchoolGrades: PK-2Distance: 0.7 mi
- 7/10Greenbrier Middle SchoolGrades: 6-8Distance: 1.1 mi
- 4/10Indian River High SchoolGrades: 9-12Distance: 2.8 mi
Schools provided by the listing agent
- Elementary: Greenbrier Intermediate
- Middle: Greenbrier Middle
- High: Indian River
Source: REIN Inc.. This data may not be complete. We recommend contacting the local school district to confirm school assignments for this home.
- $351,1003 bd2 ba1.8k sqft1515 Braishfield Ct, Chesapeake, VA 23320Off Market
- $344,3002 bd2 ba1.8k sqft1509 Braishfield Ct, Chesapeake, VA 23320Off Market
- $352,0004 bd3 ba1.8k sqft1511 Braishfield Ct, Chesapeake, VA 23320Sold

- $338,2002 bd2 ba1.8k sqft1517 Braishfield Ct, Chesapeake, VA 23320Off Market
- $349,3003 bd3 ba1.8k sqft1519 Braishfield Ct, Chesapeake, VA 23320Off Market
- $344,5003 bd3 ba1.8k sqft1521 Braishfield Ct, Chesapeake, VA 23320Off Market
- $345,9004 bd3 ba1.8k sqft1505 Braishfield Ct, Chesapeake, VA 23320Sold
- $315,0002 bd2 ba1.8k sqft1523 Braishfield Ct, Chesapeake, VA 23320Sold
A local agent can set up tours, give advice and negotiate with sellers.
Similar homes
- $329,0002 bd3 ba1.5k sqft1115 Warrington Blvd, Chesapeake, VA 23320For Sale
 MLS ID #10645916, Dawn Crocker. REIN Inc.
 - $334,9002 bd3 ba1.5k sqft1213 Killington Sq, Chesapeake, VA 23320For Sale
 MLS ID #10639821, Maribeth Dunlap. REIN Inc.
 - $299,0003 bd2 ba1.2k sqft1346 River Birch Run S, Chesapeake, VA 23320For Sale
 MLS ID #10645266, Eric Hovik. REIN Inc.
 - $368,0003 bd3 ba1.7k sqft2415 Fieldsway Dr, Chesapeake, VA 23320For Sale
 MLS ID #10641971, Warren Neal. REIN Inc.
 - $404,9003 bd3 ba1.9k sqft1201 Jadens Way, Chesapeake, VA 23320For SaleMLS ID #10646171, Taryra Owens. REIN Inc.
- $299,9004 bd3 ba1.4k sqft1243 Damyien Arch, Chesapeake, VA 23320For SaleMLS ID #10645218, Michelle Light. REIN Inc.
- $285,0003 bd2 ba1.2k sqft939 Still Harbor Cir, Chesapeake, VA 23320For SaleMLS ID #10645022, Gail Sevacko. REIN Inc.
- $374,0003 bd3 ba1.7k sqft2421 Trafton Pl, Chesapeake, VA 23320For SaleMLS ID #10638633, Caroline Keenan. REIN Inc.
- $430,0003 bd4 ba2.1k sqft1732 Defiance Dr, Chesapeake, VA 23323For SaleMLS ID #10646321, Paul Gitlin. REIN Inc.
- $265,0003 bd3 ba1.5k sqft909 Deep Creek Run, Chesapeake, VA 23323For SaleMLS ID #10644970, Daniel Patton. REIN Inc.
- $314,5002 bd3 ba1.5k sqft511 Sloane St, Chesapeake, VA 23324For SaleMLS ID #10638806, Eric Sessions. REIN Inc.
- $305,0003 bd3 ba1.6k sqft504 Sawgrass Ln, Portsmouth, VA 23703For SaleMLS ID #10642803, Robert Grabb. REIN Inc.
- $379,9003 bd3 ba2k sqft1001 Lambourne Ln, Virginia Beach, VA 23462For SaleMLS ID #10645178, Stephen Do. REIN Inc.
- $374,9003 bd3 ba1.9k sqft459 Westport St, Norfolk, VA 23505For SaleMLS ID #10646221, Lonnie Bush. REIN Inc.
- $259,9993 bd2 ba1.4k sqft2510 King Ct, Chesapeake, VA 23324For SaleMLS ID #10642025, Leo Vasquez. REIN Inc.
- $338,2003 bd3 ba1.5k sqft828 Biltmore Dr, Virginia Beach, VA 23454For SaleMLS ID #10645419, John Christian. REIN Inc.
- $374,9993 bd3 ba2k sqft4508 Plumstead Dr, Virginia Beach, VA 23462For SaleMLS ID #10642740, Sarie McKee. REIN Inc.
- $368,0003 bd3 ba1.5k sqft2317 Gateshead Ct, Virginia Beach, VA 23456For SaleMLS ID #10645827, Vanessa Sykes. REIN Inc.
- $355,0003 bd3 ba1.7k sqft3818 Magwood Ct, Virginia Beach, VA 23462For SaleMLS ID #10633329, Elizabeth Abrams. REIN Inc.
- $385,0004 bd3 ba1.9k sqft813 Turtle Dove Ct, Chesapeake, VA 23325For SaleMLS ID #10640118, Breanna Wootton. REIN Inc.
