WELCOME HOME to this beautifully maintained, MOVE-IN READY RANCH that truly reflects pride of ownership! This charming home offers comfort, versatility, and plenty of outdoor space to enjoy.The garage currently features a partition wall that can be removed to allow for vehicle access. Step outside onto the brand-new deck, the perfect spot to relax, unwind, and enjoy the peaceful surroundings.The spacious yard has been thoughtfully divided, creating a separate area ideal for a gardening haven, private dog area, recreation space, or whatever suits your lifestyle.Tucked away in a quiet neighborhood, this hidden gem may be exactly what you’ve been searching for. And an added bonus—NO FLOOD INSURANCE REQUIRED!Move-in ready, beautifully cared for, and waiting to welcome its new owner home!
Under contract
$350,000
607 Palmer Turn, Norfolk, VA 23505
3beds
1,640sqft
Single Family Residence
Built in 2003
-- sqft lot
$350,400 Zestimate®
$213/sqft
$-- HOA
What's special
Private dog areaSpacious yardBrand-new deckRecreation space
- 19 days
- 937
- 137
Likely to sell faster than
Zillow last checked:
Listing updated:
Listed by:
Katrina Griggs,
Royal Emerald Realty Group 757-419-6443
Source: REIN Inc.,MLS#: 10653380
Facts & features
Interior
Bedrooms & bathrooms
- Bedrooms: 3
- Bathrooms: 2
- Full bathrooms: 2
Rooms
- Room types: 1st Floor BR, 1st Floor Primary BR, Attic, PBR with Bath, Utility Closet
Primary bedroom
- Level: First
Heating
- Heat Pump
Cooling
- Central Air
Appliances
- Included: Dishwasher, Disposal, Microwave, Electric Range, Refrigerator, Electric Water Heater
- Laundry: Dryer Hookup, Washer Hookup
Features
- Walk-In Closet(s), Ceiling Fan(s)
- Flooring: Bamboo
- Basement: Crawl Space
- Attic: Scuttle
- Has fireplace: No
Interior area
- Total interior livable area: 1,640 sqft
Property
Parking
- Total spaces: 1
- Parking features: Garage Att 1 Car, Converted Garage, Driveway, On Street, Converted Gar
- Attached garage spaces: 1
- Has uncovered spaces: Yes
Features
- Levels: One
- Stories: 1
- Patio & porch: Porch
- Pool features: None
- Fencing: Back Yard,Privacy,Wood,Fenced
- Waterfront features: Not Waterfront
Details
- Parcel number: 48709600
- Zoning: RES
Construction
Type & style
- Home type: SingleFamily
- Architectural style: Ranch
- Property subtype: Single Family Residence
- Attached to another structure: Yes
Materials
- Vinyl Siding
- Roof: Composition
Condition
- New construction: No
- Year built: 2003
Utilities & green energy
- Sewer: City/County
- Water: City/County
Community & HOA
Community
- Subdivision: Oakdale Farms
HOA
- Has HOA: No
Location
- Region: Norfolk
Financial & listing details
- Price per square foot: $213/sqft
- Tax assessed value: $314,000
- Annual tax amount: $3,862
- Date on market: 9/14/2026
Estimated market value
$350,400
$333,000 - $368,000
$2,452/mo
Price history
Price history is unavailable.
Public tax history
| Year | Property taxes | Tax assessment |
|---|---|---|
| 2025 | $3,862 +4% | $314,000 +4% |
| 2024 | $3,713 +8.1% | $301,900 +9.8% |
| 2023 | $3,436 +12% | $274,900 +12% |
| 2022 | $3,069 +10.5% | $245,500 +10.5% |
| 2021 | $2,778 +2.9% | $222,200 +2.9% |
| 2020 | $2,699 | $215,900 |
| 2019 | $2,699 +2.9% | $215,900 +2.9% |
| 2018 | $2,623 +13.3% | $209,800 +1.5% |
| 2017 | $2,314 | $206,600 +5.6% |
| 2016 | $2,314 +2.8% | $195,700 |
| 2015 | $2,251 | $195,700 |
| 2014 | $2,251 | $195,700 |
| 2013 | -- | $195,700 |
| 2012 | -- | $195,700 -5.5% |
| 2011 | -- | $207,000 -5.5% |
| 2010 | -- | $219,100 -2.6% |
| 2009 | -- | $224,900 +1.4% |
| 2008 | -- | $221,800 +5.1% |
| 2007 | -- | $211,000 +21.8% |
| 2006 | -- | $173,300 +22.6% |
| 2005 | -- | $141,400 +12% |
| 2004 | -- | $126,200 +402.8% |
| 2003 | -- | $25,100 +5% |
| 2002 | -- | $23,900 -63.7% |
| 2001 | -- | $65,900 +4% |
| 2000 | -- | $63,380 |
Find assessor info on the county website
Monthly payment
Est. payment
Payment breakdown
Explore the cost of this home by adjusting the details. Changes won't be saved.Climate risks
Neighborhood: Oakdale Farms
Nearby schools
Schools provided by the listing agent
- Elementary: Crossroads Elementary
- Middle: Norview Middle
- High: Granby
Source: REIN Inc.. This data may not be complete. We recommend contacting the local school district to confirm school assignments for this home.
Similar homes
- $389,9994 bd3 ba2k sqft2513 Carona Ave, Norfolk, VA 23504For Sale
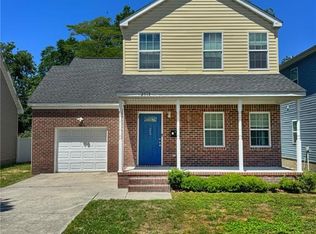 MLS ID #10656388, Nefertiti Holas. REIN Inc.
 - $399,0003 bd2 ba1.6k sqft1772 Kingsway Rd, Norfolk, VA 23518For Sale
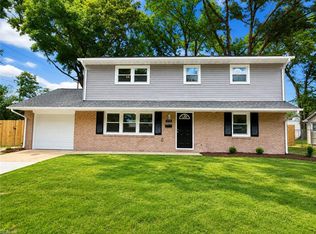 MLS ID #10651267, Andy Hubba. REIN Inc.
 - $359,0004 bd2 ba1.9k sqft417 Poplar Hall Cir, Norfolk, VA 23502For Sale
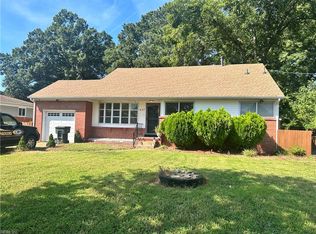 MLS ID #10653084, AJ Williamson. REIN Inc.
 - $450,0004 bd3 ba2k sqft7801 Doris Dr, Norfolk, VA 23505For Sale
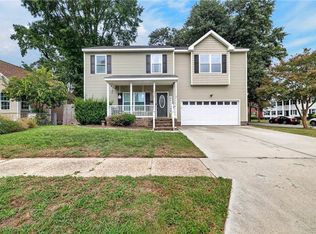 MLS ID #10653780, Glen Kovacs. REIN Inc.
