Beautifully updated and remodeled 4-bedroom, 2-bath home! The first floor offers 3 bedrooms and 1 full bath, while the second floor features a private primary suite with full bath, walk-in closet, and office. Enjoy a large updated kitchen with brand-new appliances and modern finishes throughout. Roof and HVAC are approximately 5 years old, plus a new mini-split upstairs. Move-in ready with a functional layout and thoughtful updates throughout! Some pictures have been taken using AI.
For sale
$320,000
2809 Kimball Ter, Norfolk, VA 23504
4beds
1,891sqft
Single Family Residence
Built in 1928
-- sqft lot
$321,700 Zestimate®
$169/sqft
$-- HOA
What's special
Modern finishes throughoutFunctional layoutThoughtful updates throughoutLarge updated kitchenWalk-in closetNew mini-split upstairsBrand-new appliances
- 3 days
- 125
- 14
Likely to sell faster than
Zillow last checked:
Listing updated:
Listed by:
Julie Hassell,
ERA Real Estate Professionals 757-424-0646
Source: REIN Inc.,MLS#: 10658584
Facts & features
Interior
Bedrooms & bathrooms
- Bedrooms: 4
- Bathrooms: 2
- Full bathrooms: 2
Rooms
- Room types: 1st Floor BR, Attic, PBR with Bath, Utility Closet
Heating
- Electric, Forced Air
Cooling
- Central Air
Appliances
- Included: Dishwasher, Disposal, Dryer, Microwave, Electric Range, Refrigerator, Washer, Electric Water Heater
Features
- Primary Sink-Double, Walk-In Closet(s), Ceiling Fan(s)
- Flooring: Carpet, Laminate/LVP, Wood
- Basement: Crawl Space
- Attic: Walk-In
- Number of fireplaces: 1
- Fireplace features: Wood Burning
Interior area
- Total interior livable area: 1,891 sqft
Property
Parking
- Total spaces: 1
- Parking features: Garage Det 1 Car, Off Street, Driveway, On Street
- Garage spaces: 1
- Has uncovered spaces: Yes
Features
- Stories: 1.5
- Patio & porch: Deck, Porch
- Pool features: None
- Fencing: Back Yard,Wood,Fenced
- Waterfront features: Not Waterfront
Details
- Parcel number: 46935800
- Other equipment: Sump Pump
Construction
Type & style
- Home type: SingleFamily
- Architectural style: Traditional
- Property subtype: Single Family Residence
Materials
- Vinyl Siding
- Foundation: Basement
- Roof: Asphalt Shingle
Condition
- New construction: No
- Year built: 1928
Utilities & green energy
- Sewer: City/County
- Water: City/County
- Utilities for property: Cable Hookup
Community & HOA
Community
- Security: Security System
- Subdivision: Chesterfield Heights
HOA
- Has HOA: No
Location
- Region: Norfolk
Financial & listing details
- Price per square foot: $169/sqft
- Tax assessed value: $307,200
- Annual tax amount: $3,780
- Date on market: 10/20/2026
Estimated market value
$321,700
$306,000 - $338,000
$2,278/mo
Price history
Price history is unavailable.
Public tax history
| Year | Property taxes | Tax assessment |
|---|---|---|
| 2025 | $3,779 +8.8% | $307,200 +8.8% |
| 2024 | $3,472 +6% | $282,300 +7.7% |
| 2023 | $3,275 +8.7% | $262,000 +8.7% |
| 2022 | $3,014 +11.9% | $241,100 +11.9% |
| 2021 | $2,693 +9.8% | $215,400 +9.8% |
| 2020 | $2,453 -1.4% | $196,200 -1.4% |
| 2019 | $2,488 +9.9% | $199,000 +9.9% |
| 2018 | $2,264 +13.1% | $181,100 -0.9% |
| 2017 | $2,002 | $182,700 +46.3% |
| 2016 | $2,002 +45.3% | $124,900 |
| 2015 | $1,378 | $124,900 |
| 2014 | $1,378 | $124,900 |
| 2013 | -- | $124,900 |
| 2012 | -- | $124,900 -3.9% |
| 2011 | -- | $130,000 -5.7% |
| 2010 | -- | $137,900 -3.6% |
| 2009 | -- | $143,100 +1.3% |
| 2008 | -- | $141,200 +4.1% |
| 2007 | -- | $135,600 +25.4% |
| 2006 | -- | $108,100 +39.1% |
| 2005 | -- | $77,700 +20.1% |
| 2004 | -- | $64,700 +4% |
| 2003 | -- | $62,200 +8% |
| 2002 | -- | $57,600 +9.1% |
| 2001 | -- | $52,780 +10% |
| 2000 | -- | $47,980 |
Find assessor info on the county website
Monthly payment
Est. payment
Payment breakdown
Explore the cost of this home by adjusting the details. Changes won't be saved.Climate risks
Neighborhood: Chesterfield Heights
Nearby schools
Schools provided by the listing agent
- Elementary: Chesterfield Academy
- Middle: Ruffner Middle
- High: Lake Taylor
Source: REIN Inc.. This data may not be complete. We recommend contacting the local school district to confirm school assignments for this home.
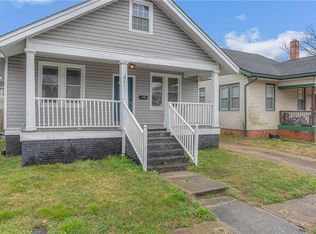
Similar homes
- $295,0004 bd2 ba2.3k sqft2436 Ballentine Blvd, Norfolk, VA 23509For Sale
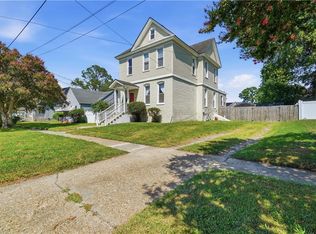 MLS ID #10658741, Vernestine Woods. REIN Inc.
- $385,0004 bd2 ba2k sqft1821 Dominion Ave, Norfolk, VA 23518For Sale
 MLS ID #10658498, Diamond Goodman. REIN Inc.
- $312,9974 bd2 ba1.4k sqft748 Red Mill Rd, Norfolk, VA 23502For Sale
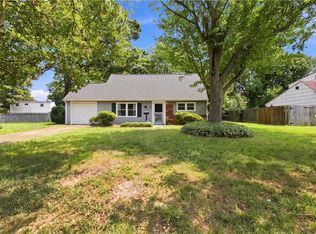 MLS ID #10646028, Kasey Taylor Dualan. REIN Inc.
- $335,0004 bd2 ba1.4k sqft1400 Melrose Pkwy, Norfolk, VA 23508For Sale
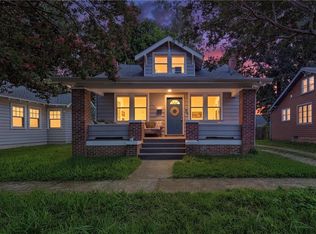 MLS ID #10649799, Constance Hebert. REIN Inc.
