++++IMPROVED PRICE! Back on the market due to no fault of seller. +++++Welcome home to 214 Harmony Drive in the highly sought-after New Port community. This adorable 3-bedroom, 2.5-bath home offers space and flexibility. Recent updates include luxury vinyl plank flooring throughout the main living areas (2025), granite countertops (2022), and a beautifully renovated primary bath (2024).Designed for everyday living and entertaining, this home offers a flexible bonus room ideal as a playroom, or office. A separate main-level room with French doors provides a great space for work, hobbies, or quiet time. The inviting front porch is great for morning coffee or relaxing with neighbors. Upstairs, the spacious primary suite includes a beautifully updated ensuite bath. New Port residents enjoy a strong sense of community and amenities such as a pool, fitness center, clubhouse, cable service, and grounds maintenance. This home offers comfort, convenience, and easy living. Property is being SOLD AS-IS. Seller to make no repairs. Clear TMI Provided. Quick closing available.
For sale
Price cut: $5K (8/11)
$344,900
214 Harmony Dr, Portsmouth, VA 23701
3beds
2,050sqft
Single Family Residence
Built in 2014
-- sqft lot
$-- Zestimate®
$168/sqft
$290/mo HOA
What's special
Granite countertopsBeautifully renovated primary bath
- 52 days |
- 275 |
- 14 |
Zillow last checked:
Listing updated:
Listed by:
Karen DeBause,
Focus Realty LLC 757-675-9904
Source: REIN Inc.,MLS#: 10641260
Facts & features
Interior
Bedrooms & bathrooms
- Bedrooms: 3
- Bathrooms: 3
- Full bathrooms: 2
- 1/2 bathrooms: 1
Rooms
- Room types: Attic, Breakfast Area, PBR with Bath, Office/Study, Spare Room, Utility Room
Heating
- Forced Air
Cooling
- Central Air
Appliances
- Included: Dishwasher, Disposal, Microwave, Electric Range, Refrigerator, Gas Water Heater
- Laundry: Dryer Hookup, Washer Hookup
Features
- Cathedral Ceiling(s), Primary Sink-Double, Walk-In Closet(s), Ceiling Fan(s), Entrance Foyer, Pantry
- Flooring: Carpet, Ceramic Tile, Laminate/LVP
- Windows: Window Treatments
- Has fireplace: No
- Common walls with other units/homes: No Common Walls
Interior area
- Total interior livable area: 2,050 sqft
Property
Parking
- Total spaces: 1
- Parking features: Garage Att 1 Car, Close to Mass Transit, Driveway, On Street, Garage Door Opener
- Attached garage spaces: 1
- Has uncovered spaces: Yes
Features
- Levels: Two
- Stories: 2
- Patio & porch: Patio, Porch
- Pool features: None, Association
- Fencing: None
- Has view: Yes
- View description: City
- Waterfront features: Not Waterfront
Details
- Parcel number: 05170910
- Zoning: URH
Construction
Type & style
- Home type: SingleFamily
- Architectural style: Traditional
- Property subtype: Single Family Residence
Materials
- Brick, Vinyl Siding
- Foundation: Slab
- Roof: Asphalt Shingle
Condition
- New construction: No
- Year built: 2014
Utilities & green energy
- Sewer: City/County
- Water: City/County
- Utilities for property: Cable Hookup
Community & HOA
Community
- Security: Security System
- Subdivision: New Port
HOA
- Has HOA: Yes
- Amenities included: Cable TV, Clubhouse, Fitness Center, Landscaping, Playground, Pool, Trash
- HOA fee: $290 monthly
Location
- Region: Portsmouth
Financial & listing details
- Price per square foot: $168/sqft
- Tax assessed value: $330,340
- Annual tax amount: $4,096
- Date on market: 6/24/2026
Estimated market value
Not available
Estimated sales range
Not available
$2,466/mo
Price history
Price history is unavailable.
Public tax history
| Year | Property taxes | Tax assessment |
|---|---|---|
| 2025 | $4,096 +3.3% | $330,340 +2.5% |
| 2024 | $3,966 +4.8% | $322,410 +6.6% |
| 2023 | $3,782 +5.1% | $302,590 +9.3% |
| 2022 | $3,600 +14.4% | $276,930 +14.4% |
| 2021 | $3,147 +1.4% | $242,100 +1.4% |
| 2019 | $3,104 | $238,790 |
| 2018 | $3,104 +1.7% | $238,790 +1.7% |
| 2017 | $3,052 +28.7% | $234,750 |
| 2016 | $2,372 -10.7% | $234,750 +14.9% |
| 2015 | $2,655 +546.4% | $204,270 +531.4% |
| 2014 | $411 | $32,350 |
| 2013 | $411 | $32,350 |
| 2012 | $411 | $32,350 |
| 2011 | $411 +2.4% | $32,350 |
| 2010 | $401 | $32,350 |
| 2009 | $401 +2.5% | $32,350 |
| 2008 | $391 +6.6% | $32,350 +11% |
| 2007 | $367 | $29,150 |
Find assessor info on the county website
Monthly payment
Est. payment
Payment breakdown
Explore the cost of this home by adjusting the details. Changes won't be saved.Climate risks
Neighborhood: 23701
Nearby schools
GreatSchools rating
- 2/10Victory Elementary SchoolGrades: K-6Distance: 0.3 mi
- 2/10Cradock Middle SchoolGrades: 7-8Distance: 1.5 mi
- 3/10Manor High SchoolGrades: 9-12Distance: 2.2 mi
Schools provided by the listing agent
- Elementary: Victory Elementary
- Middle: Cradock Middle
- High: Manor High
Source: REIN Inc.. This data may not be complete. We recommend contacting the local school district to confirm school assignments for this home.
- $337,6003 bd2 ba2.1k sqft218 Harmony Dr, Portsmouth, VA 23701Off Market
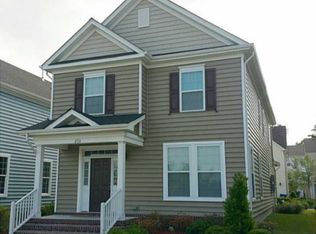
- $350,0004 bd2 ba2k sqft210 Harmony Dr, Portsmouth, VA 23701Sold

- $---- bd-- ba-- sqftTigerlilly Dr, Portsmouth, VA 23701Off Market
- $343,2003 bd2 ba2.1k sqft222 Harmony Dr, Portsmouth, VA 23701Off Market
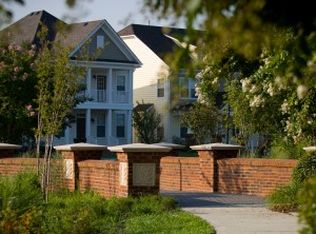
- $365,0003 bd3 ba2.1k sqft206 Harmony Dr, Portsmouth, VA 23701Sold
- $383,5003 bd2 ba2.9k sqft226 Harmony Dr, Portsmouth, VA 23701Off Market
- $342,6003 bd3 ba2k sqft264 Tigerlilly Dr, Portsmouth, VA 23701Off Market
- $355,3003 bd2 ba2k sqft260 Tigerlilly Dr, Portsmouth, VA 23701Off Market
A local agent can set up tours, give advice and negotiate with sellers.
Similar homes
- $345,0004 bd3 ba2.3k sqft2216 Deep Creek Blvd, Portsmouth, VA 23704For Sale
 MLS ID #10648958, Brian Wurst. REIN Inc.
 - $369,9004 bd3 ba1.8k sqft919 Warfield Dr, Portsmouth, VA 23701For Sale
 MLS ID #10647747, Nelson Vedia. REIN Inc.
 - $284,0003 bd2 ba1.7k sqft4307 Greenwood Dr, Portsmouth, VA 23701For Sale
 MLS ID #10644716, Daniel Beirne. REIN Inc.
 - $291,0003 bd2 ba1.3k sqft2716 Hickory St, Portsmouth, VA 23707For Sale
 MLS ID #10648329, Tomesha King. REIN Inc.
 - $299,5002 bd3 ba1.4k sqft418 Robin Rd, Portsmouth, VA 23701For SaleMLS ID #10641946, Jennifer Smithson. REIN Inc.
- $349,9995 bd4 ba2k sqft2600 Nashville Ave, Portsmouth, VA 23704For SaleMLS ID #10636520, Patrick Olds. REIN Inc.
- $339,9003 bd3 ba1.5k sqft4376 Pickney Ln, Chesapeake, VA 23324For SaleMLS ID #10648661, Danielle Sticha. REIN Inc.
- $389,9004 bd3 ba2k sqft2900 Portsmouth Blvd, Portsmouth, VA 23704New ConstructionMLS ID #10628356, Katrina Muhammad. REIN Inc.
- $329,9003 bd2 ba1.7k sqft3615 Radford St, Norfolk, VA 23513For SaleMLS ID #10648956, Lora More. REIN Inc.
- $339,8873 bd3 ba1.6k sqft1315 W 27th St, Norfolk, VA 23508For SaleMLS ID #10622757, Christopher Holland. REIN Inc.
- $340,0004 bd3 ba2k sqft6 Creekside Ct #37, Portsmouth, VA 23703For SaleMLS ID #10625695, Traci Milburn. REIN Inc.
- $395,0003 bd2 ba1.4k sqft2948 Tyre Neck Rd, Chesapeake, VA 23321For SaleMLS ID #10648416, Judy Reed. REIN Inc.
- $415,0004 bd3 ba2.8k sqft1437 W 40th St, Norfolk, VA 23508For SaleMLS ID #10649259, Patricia Zuraw. REIN Inc.
- $430,0005 bd3 ba2.6k sqft616 Lake Shores Dr, Portsmouth, VA 23707For SaleMLS ID #10646304, Shevika Hannah. REIN Inc.
- $375,0004 bd4 ba2k sqft2532 Lanier St, Chesapeake, VA 23324For SaleMLS ID #10644173, Tina Dubois. REIN Inc.
- $289,0003 bd2 ba1.3k sqft2709 Whitestone Ave, Chesapeake, VA 23323For SaleMLS ID #10645401, Amber McCormick. REIN Inc.
- $379,9003 bd4 ba2.1k sqft655 Mill Creek Pkwy, Chesapeake, VA 23323For SaleMLS ID #10647229, Lance Ricks. REIN Inc.
- $345,0003 bd3 ba1.8k sqft1555 Rollesby Way #5, Chesapeake, VA 23320For SaleMLS ID #10647123, Tranika Starks. REIN Inc.
- $345,0003 bd2 ba1.1k sqft5412 Sweetwater Ct, Virginia Beach, VA 23462For SaleMLS ID #10647968, Jon Duncan. REIN Inc.
- $349,5004 bd4 ba2k sqft602 Walker Ave, Norfolk, VA 23523New ConstructionMLS ID #10641635, Emmett Jefferson. REIN Inc.
