You have got to see this AMAZING 3 story, 5 bedroom, 3.5 bath Home in Larchmont! With a converted garage, this home becomes a perfect blend of SPACE and FLEXIBILITY in one of Norfolk's most sought-after neighborhoods. With rooms of various sizes, you have the flexibility to use the various rooms as bedrooms, offices, kids' playroom, game room, reading room, etc. From the moment you're inside, you'll be welcomed by an upgraded, warm, and inviting living space. The dining area is the perfect setting for gatherings, holiday celebrations, or entertaining friends, along with an elevated outside sitting area. Included is a utility room with a WASHER & DRYER. WATER HEATER is on the first floor. DUAL HVAC SYSTEM, Spacious driveway and street parking. NO HOA, NO FLOOD ZONE per FEMA, near Old Dominion University. You'll also enjoy convenient access to the interstate, military bases, hospitals, downtown Norfolk, local restaurants, shopping, parks, and waterfront attractions. Make your appointment today and view it!
For sale
$430,000
1337 Longwood Dr, Norfolk, VA 23508
5beds
1,827sqft
Single Family Residence
Built in 1999
3,227 Square Feet Lot
$429,800 Zestimate®
$235/sqft
$-- HOA
What's special
Converted garageElevated outside sitting areaDual hvac system
- 16 days |
- 219 |
- 10 |
Zillow last checked:
Listing updated:
Listed by:
James Davis,
Paragon Real Estate Group 757-772-1002
Source: REIN Inc.,MLS#: 10647803
Facts & features
Interior
Bedrooms & bathrooms
- Bedrooms: 5
- Bathrooms: 4
- Full bathrooms: 3
- 1/2 bathrooms: 1
Heating
- Heat Pump
Cooling
- Central Air
Appliances
- Included: Dishwasher, Disposal, Dryer, Electric Range, Refrigerator, Washer, Electric Water Heater
Features
- Flooring: Laminate/LVP
- Has fireplace: No
Interior area
- Total interior livable area: 1,827 sqft
Property
Parking
- Parking features: Multi Car, Off Street, Driveway, On Street
- Has uncovered spaces: Yes
Features
- Stories: 3
- Patio & porch: Deck
- Pool features: None
- Fencing: None
- Waterfront features: Not Waterfront
Lot
- Size: 3,227 Square Feet
Details
- Parcel number: 30340350
- Zoning: R-8
Construction
Type & style
- Home type: SingleFamily
- Architectural style: Traditional
- Property subtype: Single Family Residence
Materials
- Vinyl Siding
- Foundation: Slab
- Roof: Asphalt Shingle
Condition
- New construction: No
- Year built: 1999
Utilities & green energy
- Sewer: City/County
- Water: City/County
Community & HOA
Community
- Subdivision: Larchmont
HOA
- Has HOA: No
Location
- Region: Norfolk
Financial & listing details
- Price per square foot: $235/sqft
- Tax assessed value: $342,900
- Annual tax amount: $4,218
- Date on market: 8/6/2026
Estimated market value
$429,800
$408,000 - $451,000
$3,007/mo
Price history
Price history is unavailable.
Public tax history
| Year | Property taxes | Tax assessment |
|---|---|---|
| 2025 | $4,218 +9.7% | $342,900 +9.7% |
| 2024 | $3,846 +4.2% | $312,700 +5.9% |
| 2023 | $3,693 +13.9% | $295,400 +13.9% |
| 2022 | $3,243 +3.2% | $259,400 +3.2% |
| 2021 | $3,141 +1.8% | $251,300 +1.8% |
| 2020 | $3,085 -3.9% | $246,800 -3.9% |
| 2019 | $3,210 +6.2% | $256,800 +6.2% |
| 2018 | $3,023 +7.8% | $241,800 +2.2% |
| 2017 | $2,805 | $236,500 +4.6% |
| 2016 | $2,805 +12.3% | $226,100 |
| 2015 | $2,498 | $226,100 |
| 2014 | $2,498 | $226,100 |
| 2013 | -- | $226,100 |
| 2012 | -- | $226,100 -6.8% |
| 2011 | -- | $242,700 -1.1% |
| 2010 | -- | $245,500 -8.9% |
| 2009 | -- | $269,400 +3.5% |
| 2008 | -- | $260,400 |
| 2007 | -- | $260,400 +29.9% |
| 2006 | -- | $200,500 +22.7% |
| 2005 | -- | $163,400 +15.2% |
| 2004 | -- | $141,800 +8.2% |
| 2003 | -- | $131,000 +20.7% |
| 2002 | -- | $108,500 +8% |
| 2001 | -- | $100,500 +5.9% |
| 2000 | -- | $94,860 |
Find assessor info on the county website
Monthly payment
Est. payment
Payment breakdown
Explore the cost of this home by adjusting the details. Changes won't be saved.Climate risks
Neighborhood: Edgewater
Nearby schools
GreatSchools rating
- 8/10Larchmont Elementary SchoolGrades: PK-5Distance: 0.4 mi
- 3/10Blair Middle SchoolGrades: 6-8Distance: 1.5 mi
- 3/10Maury High SchoolGrades: 9-12Distance: 1.9 mi
Schools provided by the listing agent
- Elementary: Larchmont Elementary
- Middle: Blair Middle
- High: Maury
Source: REIN Inc.. This data may not be complete. We recommend contacting the local school district to confirm school assignments for this home.
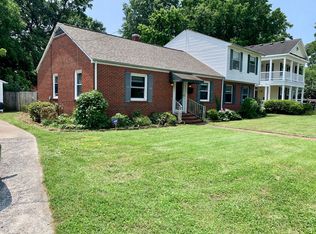
- $376,2002 bd1 ba1k sqft1333 Longwood Dr, Norfolk, VA 23508Off Market
- $277,1002 bd1 ba983 sqft1329 Longwood Dr, Norfolk, VA 23508Off Market
- $552,2005 bd2 ba2.3k sqft1401 Longwood Dr, Norfolk, VA 23508Off Market
- $489,300-- bd-- ba2.9k sqft1336 Melrose Pkwy, Norfolk, VA 23508Off Market
- $365,0003 bd2 ba1.4k sqft1328 Melrose Pkwy, Norfolk, VA 23508For Sale
- $1,9953 bd1 ba1.2k sqft1340 Melrose Pkwy, Norfolk, VA 23508For Rent
- $--2 bd1 ba750 sqft1340 Melrose Pkwy #B, Norfolk, VA 23508Off Market
- $450,6003 bd1 ba1.1k sqft1340 Melrose Pkwy #A, Norfolk, VA 23508Off Market
A local agent can set up tours, give advice and negotiate with sellers.
Similar homes
- $335,0004 bd2 ba1.4k sqft1400 Melrose Pkwy, Norfolk, VA 23508For Sale
 MLS ID #10649799, Constance Hebert. REIN Inc.
 - $360,0004 bd4 ba1.4k sqft844 50th St, Norfolk, VA 23508For Sale By Owner
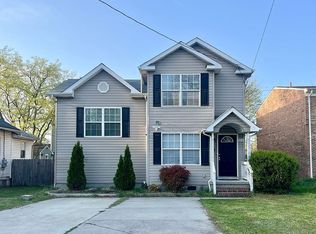
- $350,0004 bd3 ba1.4k sqft1307 W 42nd St, Norfolk, VA 23508For Sale
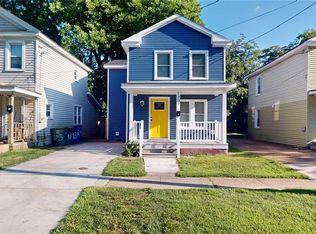 MLS ID #10642329, Phillip Rogers. REIN Inc.
 - $400,0004 bd2 ba2.1k sqft6141 Sedgefield Dr, Norfolk, VA 23513For Sale
 MLS ID #10646752, Lora More. REIN Inc.
 - $359,9004 bd2 ba1.7k sqft2970 Murray Ave, Norfolk, VA 23518For SaleMLS ID #10648553, Mitzi Gantt. REIN Inc.
- $539,0004 bd3 ba2.6k sqft111 S Ridgeley Rd, Norfolk, VA 23505For SaleMLS ID #10640375, Maryzel Jenkins. REIN Inc.
- $359,0004 bd2 ba1.9k sqft481 Beacon Hill Cir, Norfolk, VA 23502For SaleMLS ID #10647592, Val Milan. REIN Inc.
- $349,0004 bd2 ba2.2k sqft2709 Bayview Blvd, Portsmouth, VA 23707For SaleMLS ID #10648336, Neil Giscombe. REIN Inc.
- $449,0004 bd3 ba2.1k sqft5605 Tendril Last, Virginia Beach, VA 23455For SaleMLS ID #10645176, Chris Harris. REIN Inc.
- $549,9004 bd3 ba2.4k sqft1432 Morris Cres, Norfolk, VA 23509For SaleMLS ID #10643722, William Callahan. REIN Inc.
- $329,9003 bd2 ba1.7k sqft3615 Radford St, Norfolk, VA 23513For SaleMLS ID #10648956, Lora More. REIN Inc.
- $389,9004 bd2 ba2k sqft411 Shenandoah St, Portsmouth, VA 23707For SaleMLS ID #10638487, Diana Hansford. REIN Inc.
- $319,0004 bd2 ba1.3k sqft3405 Hyde Cir, Norfolk, VA 23513For SaleMLS ID #10647379, Matthew Helou. REIN Inc.
- $365,0004 bd3 ba1.9k sqft1764 Skyline Dr, Norfolk, VA 23518For SaleMLS ID #10641753, Joseph Herrmann. REIN Inc.
- $450,0005 bd3 ba2.7k sqft1012 Towanda Rd, Virginia Beach, VA 23464For SaleMLS ID #10638572, Val Milan. REIN Inc.
- $389,9004 bd2 ba1.8k sqft7 Sailfish St, Portsmouth, VA 23703For SaleMLS ID #10641307, Janita Rucker. REIN Inc.
- $334,9003 bd3 ba1.7k sqft2800 Somme Ave, Norfolk, VA 23509For SaleMLS ID #10643924, Susan Jenkins. REIN Inc.
- $439,9004 bd3 ba1.9k sqft2052 Manassas Run, Virginia Beach, VA 23464For SaleMLS ID #10643740, Robert Carey. REIN Inc.
- $335,0004 bd2 ba1.5k sqft4636 Mallard Cres, Portsmouth, VA 23703For SaleMLS ID #10648734, Ernesto Muniz. REIN Inc.
- $358,9003 bd3 ba1.6k sqft433 Glasgow St, Portsmouth, VA 23704For SaleMLS ID #10642379, Jamie Friedberg. REIN Inc.
