Welcome to River Forest Shores! This single-level brick ranch offers 3 bedrooms, 2 full bathrooms and over half an acre backing up to scenic Noseh's Creek with access to the Elizabeth River. Enjoy the benefits of waterfront living with no flood insurance. Inside, you'll find updated flooring, comfortable living spaces and a cozy wood-burning fireplace great for gathering with family and friends. The kitchen offers ample cabinet space and flows seamlessly into the main living areas and a bright sunroom overlooking the water. The shared bath features a jetted tub, while the primary bath includes a walk-in shower. Recent updates include a new roof(2025) and water heater(2023). Step outside to enjoy peaceful water views from the deck, abundant wildlife and the privacy of a large waterfront lot. Conveniently located near military bases, shopping, dining, and major roadways. Call TODAY for a PRIVATE showing or come see us at the OPEN HOUSE we're Your Guiding Light Home to Coastal Virginia.
Under contract
$425,000
248 E McGinnis Cir, Norfolk, VA 23502
3beds
1,560sqft
Single Family Residence
Built in 1957
0.52 Acres Lot
$425,200 Zestimate®
$272/sqft
$-- HOA
What's special
- 42 days |
- 241 |
- 14 |
Likely to sell faster than
Zillow last checked:
Listing updated:
Listed by:
Christopher LaWall,
Keller Williams Coastal Virginia Chesapeake 757-361-0106
Source: REIN Inc.,MLS#: 10642945
Facts & features
Interior
Bedrooms & bathrooms
- Bedrooms: 3
- Bathrooms: 2
- Full bathrooms: 2
Rooms
- Room types: 1st Floor BR, 1st Floor Primary BR, Sun Room
Heating
- Heat Pump, Oil, Programmable Thermostat
Cooling
- Central Air
Appliances
- Included: Dishwasher, Disposal, Dryer, Microwave, Electric Range, Refrigerator, Washer, Electric Water Heater
- Laundry: Dryer Hookup, Washer Hookup
Features
- Ceiling Fan(s), Tagged Fixtures
- Flooring: Carpet, Ceramic Tile, Laminate/LVP
- Windows: Skylight(s), Window Treatments
- Basement: Crawl Space
- Attic: Pull Down Stairs
- Number of fireplaces: 1
- Fireplace features: Wood Burning
Interior area
- Total interior livable area: 1,560 sqft
Property
Parking
- Total spaces: 1
- Parking features: Garage Att 1 Car, 4 Space, Multi Car, Driveway, Garage Door Opener
- Attached garage spaces: 1
- Has uncovered spaces: Yes
Accessibility
- Accessibility features: Level Flooring, Low Pile Carpet
Features
- Levels: One
- Stories: 1
- Patio & porch: Deck
- Pool features: None
- Fencing: Wood,Fenced
- Has view: Yes
- View description: Marsh, River
- Has water view: Yes
- Water view: Marsh,River
- Waterfront features: Creek, Marsh, Navigable Water, Tidal
Lot
- Size: 0.52 Acres
Details
- Parcel number: 36442900
- Zoning: R-6
- Other equipment: Attic Fan, Fuel In Tank Conveys
Construction
Type & style
- Home type: SingleFamily
- Architectural style: Ranch
- Property subtype: Single Family Residence
Materials
- Brick
- Roof: Asphalt Shingle
Condition
- Rehabilitated
- New construction: No
- Year built: 1957
Details
- Warranty included: Yes
Utilities & green energy
- Sewer: City/County
- Water: City/County
- Utilities for property: Cable Hookup
Community & HOA
Community
- Subdivision: River Forrest Shores
HOA
- Has HOA: No
Location
- Region: Norfolk
Financial & listing details
- Price per square foot: $272/sqft
- Tax assessed value: $278,700
- Annual tax amount: $3,428
- Date on market: 7/6/2026
Estimated market value
$425,200
$404,000 - $446,000
$2,584/mo
Price history
Price history is unavailable.
Public tax history
| Year | Property taxes | Tax assessment |
|---|---|---|
| 2025 | $3,428 -0.5% | $278,700 -0.5% |
| 2024 | $3,446 +1.4% | $280,200 +3.1% |
| 2023 | $3,398 +17% | $271,800 +17% |
| 2022 | $2,905 -3.4% | $232,400 -3.4% |
| 2021 | $3,006 +8.1% | $240,500 +8.1% |
| 2020 | $2,781 +2.6% | $222,500 +2.6% |
| 2019 | $2,710 -1.8% | $216,800 -1.8% |
| 2018 | $2,759 +7.9% | $220,700 -0.7% |
| 2017 | $2,556 | $222,300 -5.6% |
| 2016 | $2,556 +21.6% | $235,400 |
| 2015 | $2,102 | $235,400 |
| 2014 | $2,102 | $235,400 |
| 2013 | -- | $235,400 |
| 2012 | -- | $235,400 -3.1% |
| 2011 | -- | $242,900 -5% |
| 2010 | -- | $255,800 -3% |
| 2009 | -- | $263,700 |
| 2008 | -- | $263,700 |
| 2007 | -- | $263,700 +17.5% |
| 2006 | -- | $224,400 +9.3% |
| 2005 | -- | $205,400 +43.3% |
| 2004 | -- | $143,300 +13.3% |
| 2003 | -- | $126,500 +3% |
| 2002 | -- | $122,800 +10.5% |
| 2001 | -- | $111,100 +6.6% |
| 2000 | -- | $104,220 |
Find assessor info on the county website
Monthly payment
Est. payment
Payment breakdown
Explore the cost of this home by adjusting the details. Changes won't be saved.Climate risks
Neighborhood: River Forest Shores
Nearby schools
GreatSchools rating
- 2/10Lake Taylor SchoolGrades: K-8Distance: 2.4 mi
- 1/10B. T. Washington High SchoolGrades: 9-12Distance: 3.9 mi
Schools provided by the listing agent
- Elementary: Lake Taylor School
- Middle: Lake Taylor School
- High: BT Washington
Source: REIN Inc.. This data may not be complete. We recommend contacting the local school district to confirm school assignments for this home.
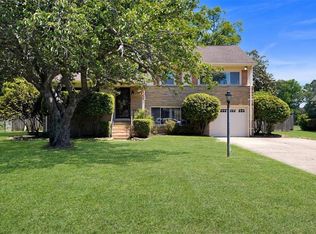
- $475,0002 bd3 ba1.9k sqft244 E McGinnis Cir, Norfolk, VA 23502Sold
- $312,5003 bd1 ba1.4k sqft252 E McGinnis Cir, Norfolk, VA 23502Off Market
- $347,0003 bd2 ba2.1k sqft240 E McGinnis Cir, Norfolk, VA 23502Sold
- $320,0003 bd2 ba1.7k sqft256 E McGinnis Cir, Norfolk, VA 23502Sold
- $460,0003 bd2 ba1.8k sqft236 E McGinnis Cir, Norfolk, VA 23502For Sale
- $319,9903 bd2 ba1.1k sqft247 E McGinnis Cir, Norfolk, VA 23502Sold
- $426,5003 bd4 ba1.6k sqft251 E McGinnis Cir, Norfolk, VA 23502Off Market
- $496,7005 bd2 ba3.3k sqft260 E McGinnis Cir, Norfolk, VA 23502Off Market
A local agent can set up tours, give advice and negotiate with sellers.
Similar homes
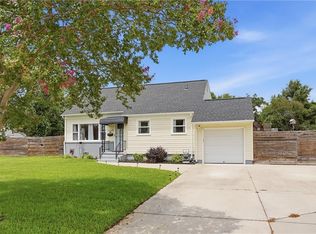
- $385,0004 bd2 ba1.6k sqft6104 Lockamy Ln, Norfolk, VA 23502For Sale
 MLS ID #10647473, Jennifer Cardona. REIN Inc.
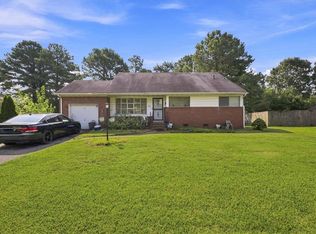
 - $339,9004 bd2 ba1.9k sqft449 Beacon Hill Cir, Norfolk, VA 23502For Sale
 MLS ID #10646603, Mellissa Hecker. REIN Inc.
 - $425,0003 bd2 ba1.7k sqft167 Ridgeley Rd, Norfolk, VA 23505For Sale
 MLS ID #10648372, Christopher LaWall. REIN Inc.
 - $399,0003 bd3 ba1.5k sqft5344 Glenville Cir, Virginia Beach, VA 23464For Sale
 MLS ID #10648194, Christine Shuttleworth. REIN Inc.
 - $375,0004 bd2 ba2k sqft4883 Kennebeck Ave, Norfolk, VA 23513For SaleMLS ID #10649306, Madison Sherwood. REIN Inc.
- $315,0004 bd2 ba1.4k sqft748 Red Mill Rd, Norfolk, VA 23502For SaleMLS ID #10646028, Kasey Taylor Dualan. REIN Inc.
- $469,0003 bd2 ba1.8k sqft453 Caren Dr, Virginia Beach, VA 23452For SaleMLS ID #10646156, Jack Wilson. REIN Inc.
- $389,0004 bd3 ba1.8k sqft8814 Commodore Dr, Norfolk, VA 23503For SaleMLS ID #10649124, Kristie Weaver. REIN Inc.
- $350,0004 bd2 ba1.5k sqft983 Green St, Norfolk, VA 23513For SaleMLS ID #10647781, Kaleb Sessoms. REIN Inc.
- $540,0003 bd3 ba1.7k sqft661 Green Valley Dr, Virginia Beach, VA 23462For SaleMLS ID #10649140, Caleb Bryan. REIN Inc.
- $464,9004 bd2 ba1.8k sqft104 W Arden Cir, Norfolk, VA 23505For SaleMLS ID #10643155, Cait Dunleavy. REIN Inc.
- $450,0004 bd2 ba1.9k sqft8575 Circle Dr, Norfolk, VA 23503For SaleMLS ID #10644342, Mary Jo Harrell. REIN Inc.
- $350,0004 bd2 ba1.8k sqft3577 Gatling Ave, Norfolk, VA 23502For SaleMLS ID #10641055, Shelly Taylor. REIN Inc.
- $489,0003 bd2 ba2.2k sqft500 Edwin Dr, Virginia Beach, VA 23462For SaleMLS ID #10648273, Raquel Harrell. REIN Inc.
- $379,9004 bd2 ba1.6k sqft5556 Hatteras Rd, Virginia Beach, VA 23462For SaleMLS ID #10645611, Kacy Gamache. REIN Inc.
- $412,0003 bd2 ba2k sqft131 Grayson St, Portsmouth, VA 23707For SaleMLS ID #10645643, Julie Harshaw. REIN Inc.
- $430,0003 bd2 ba2k sqft6031 Newport Ave, Norfolk, VA 23505For SaleMLS ID #10643697, Eric Ziemer. REIN Inc.
- $475,0004 bd3 ba1.7k sqft3741 Harton Rd, Virginia Beach, VA 23452For SaleMLS ID #10647183, Christopher LaWall. REIN Inc.
- $415,0003 bd2 ba1.3k sqft3869 William Penn Blvd, Virginia Beach, VA 23452For SaleMLS ID #10645254, Brenda Andrus. REIN Inc.
- $459,0004 bd3 ba1.9k sqft2076 Mason Neck Ln, Virginia Beach, VA 23464For SaleMLS ID #10644140, Megan Anderson. REIN Inc.
