Welcome home to Legacy of Poquoson! One-owner, immaculate home built in 2024 with lots of upgrades: premium lot, covered deck w/ concrete patio, PVC privacy fencing, oak staircase, LVP flooring throughout main floor, water softener, gas stovetop and upgraded kitchen, office with privacy doors, solar panels (imagine an occasional negative electric bill) and assumable VA loan @ 5.25%! Enjoy peace of mind knowing everything in this home is less than 2 years old. The lot is tucked away on a cul-de-sac and just a short distance to the well-appointed clubhouse featuring a fitness room, pool and playground. Poquoson schools without the worry of a flood zone. Gorgeous open concept with gleaming kitchen featuring an enormous island for plenty of cooking & counter space and under-cabinet lighting. Location is convenient to Langley AFB, NASA, I-64, shopping, restaurants, entertainment and beaches. Call your agent today to schedule a visit to your beautiful new home! HOA fees include lawn maintenance/mowing and landscaping/mulch.
For sale
$599,000
118 Oxford Run, Poquoson, VA 23662
4beds
2,664sqft
:
Get pre-qualified$3,964/mo
Single Family Residence
Built in 2024
7,405 Square Feet Lot
$598,200 Zestimate®
$225/sqft
$125/mo HOA
What's special
Pvc privacy fencingSolar panelsGorgeous open conceptPremium lotOak staircaseUnder-cabinet lightingWater softener
- 36 days |
- 237 |
- 9 |
Zillow last checked:
Listing updated:
Listed by:
Nancy Petruska,
Coldwell Banker Premier 540-662-4500
Source: REIN Inc.,MLS#: 10640363
Facts & features
Interior
Bedrooms & bathrooms
- Bedrooms: 4
- Bathrooms: 3
- Full bathrooms: 2
- 1/2 bathrooms: 1
Rooms
- Room types: PBR with Bath, Office/Study
Heating
- Forced Air, Natural Gas
Cooling
- Central Air
Appliances
- Included: Dishwasher, Disposal, Microwave, Gas Range, Water Softener, Tankless Water Heater, Gas Water Heater
- Laundry: Dryer Hookup, Washer Hookup
Features
- Primary Sink-Double, Walk-In Closet(s), Ceiling Fan(s), Entrance Foyer, Pantry
- Flooring: Carpet, Ceramic Tile, Laminate/LVP, Wood
- Windows: Window Treatments
- Basement: Crawl Space
- Has fireplace: No
Interior area
- Total interior livable area: 2,664 sqft
Property
Parking
- Total spaces: 2
- Parking features: Garage Att 2 Car, Driveway, On Street, Garage Door Opener
- Attached garage spaces: 2
- Has uncovered spaces: Yes
Features
- Stories: 2
- Patio & porch: Deck, Patio, Porch
- Pool features: None, Association
- Fencing: Back Yard,Privacy,Fenced
- Waterfront features: Not Waterfront
Lot
- Size: 7,405 Square Feet
Construction
Type & style
- Home type: SingleFamily
- Architectural style: Traditional
- Property subtype: Single Family Residence
Materials
- Brick, Vinyl Siding
- Roof: Asphalt Shingle,Composition
Condition
- New construction: No
- Year built: 2024
Utilities & green energy
- Sewer: City/County
- Water: City/County
Green energy
- Energy generation: Solar
Community & HOA
Community
- Subdivision: Legacy Of Poquoson
HOA
- Has HOA: Yes
- Amenities included: Clubhouse, Fitness Center, Landscaping, Playground, Pool
- HOA fee: $125 monthly
Location
- Region: Poquoson
Financial & listing details
- Price per square foot: $225/sqft
- Annual tax amount: $5,827
- Date on market: 6/18/2026
Estimated market value
$598,200
$568,000 - $628,000
$3,091/mo
Price history
Price history is unavailable.
Public tax history
Tax history is unavailable.
Monthly payment
Est. payment
Payment breakdown
Explore the cost of this home by adjusting the details. Changes won't be saved.Climate risks
Neighborhood: 23662
Nearby schools
GreatSchools rating
- 8/10Poquoson Elementary SchoolGrades: 3-5Distance: 0.3 mi
- 9/10Poquoson Middle SchoolGrades: 6-8Distance: 0.5 mi
- 7/10Poquoson High SchoolGrades: 9-12Distance: 1.3 mi
Schools provided by the listing agent
- Elementary: Poquoson Elementary
- Middle: Poquoson Middle
- High: Poquoson
Source: REIN Inc.. This data may not be complete. We recommend contacting the local school district to confirm school assignments for this home.
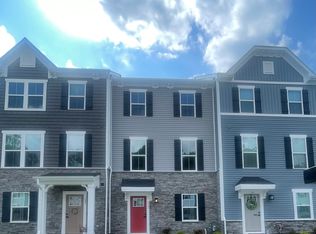
- $353,9003 bd3 ba1.5k sqft119 Pocosin Path City, Poquoson, VA 23662Off Market
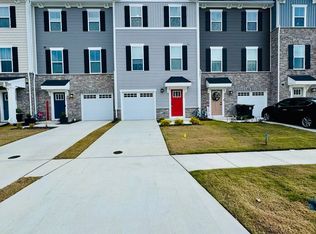
- $379,4003 bd3 ba1.7k sqft126 Pocosin Path, Poquoson, VA 23662Off Market
- $724,9004 bd2 ba2.7k sqft95 Raptor Dr, Poquoson, VA 23662Sold
- $699,900-- bd-- ba-- sqft93 Raptor Dr, Poquoson, VA 23662Sold
- $394,3003 bd4 ba1.7k sqft104 Pocosin Path, Poquoson, VA 23662Off Market
- $378,6003 bd3 ba1.7k sqft114 Pocosin Path, Poquoson, VA 23662Off Market
- $392,1003 bd3 ba1.8k sqft111 Legacy Blvd, Poquoson, VA 23662Off Market
- $375,2003 bd3 ba1.7k sqft129 Fishermans Way, Poquoson, VA 23662Off Market
- $2,6453 bd3 ba-- sqft109 Pocosin Path, Poquoson, VA 23662For Rent
A local agent can set up tours, give advice and negotiate with sellers.
Similar homes
- $548,0004 bd3 ba2.4k sqft20B Freeman Dr, Poquoson, VA 23662For Sale
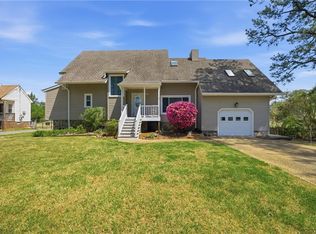 MLS ID #10631587, Shannon Edwards. REIN Inc.
 - $500,0004 bd4 ba2.3k sqft115 Legacy Blvd, Poquoson, VA 23662For Sale
 MLS ID #10645142, Kelly Liedtke. REIN Inc.
 - $535,0004 bd3 ba2.4k sqft962 Heathland Dr, Newport News, VA 23602For Sale
 MLS ID #10645547, Anna Gimpel. REIN Inc.
 - $605,0004 bd3 ba2.5k sqft119 E Wedgwood Dr, Yorktown, VA 23693For Sale
 MLS ID #10641598, Rick Brandt. REIN Inc.
 - $545,0004 bd3 ba2.3k sqft100 E Wedgwood Dr, Yorktown, VA 23693For SaleMLS ID #10645469, Jenna Heuser. REIN Inc.
- $499,9004 bd3 ba2.4k sqft116 Trawler Trip, Poquoson, VA 23662For SaleMLS ID #10630656, Nicholas Becerra. REIN Inc.
- $385,0003 bd3 ba1.9k sqft121 Fishermans Way, Poquoson, VA 23662For SaleMLS ID #10633983, Phillip Jones. REIN Inc.
- $385,0003 bd4 ba1.7k sqft124 Fishermans Way, Poquoson, VA 23662For SaleMLS ID #10637197, Rachel Beasley. REIN Inc.
- $525,0004 bd4 ba2.7k sqft3 Kenilworth Dr, Hampton, VA 23666For SaleMLS ID #10641665, Kim Wilkins. REIN Inc.
- $559,9004 bd3 ba2.5k sqft52 Mill Creek Ct, Hampton, VA 23663For SaleMLS ID #10636996, Maurice Hadley. REIN Inc.
- $475,0004 bd4 ba2.6k sqft200 Benthall Rd, Hampton, VA 23664For SaleMLS ID #10643851, Oxana Prikhodko. REIN Inc.
- $599,9005 bd4 ba2.9k sqft219 Dogwood Rd, Yorktown, VA 23690For SaleMLS ID #10640977, Marcie Martinez. REIN Inc.
- $465,0004 bd3 ba2.4k sqft19 Ravenscroft Ln, Hampton, VA 23669For SaleMLS ID #10640690, Erin Pauls. REIN Inc.
- $445,0004 bd2 ba1.8k sqft707 Beach Rd, Hampton, VA 23664For SaleMLS ID #10643041, Caroline White. REIN Inc.
- $589,9005 bd4 ba3.4k sqft304 Wellington Cir, Smithfield, VA 23430For SaleMLS ID #10644036, Linda Jones. REIN Inc.
- $630,0004 bd4 ba2.5k sqft119 Willet Way, Newport News, VA 23606For SaleMLS ID #10643242, Soo Paik. REIN Inc.
- $325,0004 bd3 ba1.7k sqft16 George Ct, Hampton, VA 23663For SaleMLS ID #10645360, Tavion Baker. REIN Inc.
- $440,0005 bd3 ba2.8k sqft302 Lasalle Ave, Hampton, VA 23661For SaleMLS ID #10637107, Adam Garrett. REIN Inc.
- $369,9003 bd3 ba1.8k sqft16 Village Park Ln, Poquoson, VA 23662For SaleMLS ID #10643079, Laura Pierce. REIN Inc.
- $439,9994 bd3 ba2.7k sqft964 N King St, Hampton, VA 23669For SaleMLS ID #10637192, Britney Vanderiet. REIN Inc.
