Welcome home to this beautifully updated York County gem in the highly desired Grafton school district! The open-concept layout is perfect for everyday living and entertaining, featuring a gorgeous kitchen with NEW quartz countertops. The main-level primary suite offers convenience and comfort with a spacious custom-tiled shower. Upstairs, a HUGE bedroom provides incredible flexibility—ideal as a second primary suite, media room, game room, or private guest retreat. Enjoy year-round comfort with a dual-fuel HVAC system featuring remote programming. The low HOA adds even more value with community amenities including a playground, fishing pond, and volleyball. Best of all, this home is LISTED BELOW A RECENT APPRAISAL—offering buyers instant value from day one. Great schools, flexible living space, beautiful updates, and an exceptional price make this one a must-see!
Under contract
$600,000
208 Silver Fox Trce, Yorktown, VA 23693
4beds
2,859sqft
Single Family Residence
Built in 1995
0.31 Acres Lot
$600,200 Zestimate®
$210/sqft
$36/mo HOA
What's special
Main-level primary suiteSpacious custom-tiled showerOpen-concept layoutBeautiful updates
- 65 days
- 112
- 1
Zillow last checked:
Listing updated:
Listed by:
Ashley Horak,
Mission Realty Group LLC 757-788-2400
Source: REIN Inc.,MLS#: 10648836
Facts & features
Interior
Bedrooms & bathrooms
- Bedrooms: 4
- Bathrooms: 3
- Full bathrooms: 2
- 1/2 bathrooms: 1
Rooms
- Room types: 1st Floor Primary BR, Attic, Breakfast Area, PBR with Bath, Utility Room
Primary bedroom
- Level: First
Heating
- Forced Air, Heat Pump, Natural Gas, Programmable Thermostat
Cooling
- Central Air
Appliances
- Included: Dishwasher, Disposal, ENERGY STAR Qualified Appliances, Microwave, Electric Range, Refrigerator, Electric Water Heater
- Laundry: Dryer Hookup, Washer Hookup
Features
- Primary Sink-Double, Walk-In Closet(s), Ceiling Fan(s), Entrance Foyer
- Flooring: Ceramic Tile, Laminate/LVP
- Doors: Storm Door(s)
- Basement: Crawl Space
- Number of fireplaces: 1
- Fireplace features: Fireplace Gas-natural
- Common walls with other units/homes: No Common Walls
Interior area
- Total interior livable area: 2,859 sqft
Property
Parking
- Total spaces: 2
- Parking features: Garage Att 2 Car, Driveway, Garage Door Opener
- Attached garage spaces: 2
- Has uncovered spaces: Yes
Accessibility
- Accessibility features: Handheld Showerhead, Level Flooring, Main Floor Laundry
Features
- Stories: 2
- Patio & porch: Porch
- Pool features: None
- Fencing: Back Yard,Privacy,Fenced
- Waterfront features: Not Waterfront
Lot
- Size: 0.31 Acres
Details
- Parcel number: S04c15470745
- Zoning: R20
Construction
Type & style
- Home type: SingleFamily
- Architectural style: Traditional
- Property subtype: Single Family Residence
Materials
- Vinyl Siding
- Roof: Asphalt Shingle
Condition
- New construction: No
- Year built: 1995
Utilities & green energy
- Sewer: City/County
- Water: City/County
- Utilities for property: Cable Hookup
Community & HOA
Community
- Subdivision: Foxwood
HOA
- Has HOA: Yes
- Amenities included: Other, Playground
- HOA fee: $36 monthly
Location
- Region: Yorktown
Financial & listing details
- Price per square foot: $210/sqft
- Tax assessed value: $462,800
- Annual tax amount: $4,195
- Date on market: 8/13/2026
Estimated market value
$600,200
$570,000 - $630,000
$3,246/mo
Price history
Price history is unavailable.
Public tax history
| Year | Property taxes | Tax assessment |
|---|---|---|
| 2025 | $3,610 +5.4% | $462,800 |
| 2024 | $3,425 +10.5% | $462,800 +15% |
| 2023 | $3,098 -1.3% | $402,400 |
| 2022 | $3,139 +11.6% | $402,400 +13.7% |
| 2021 | $2,813 | $353,800 |
| 2020 | $2,813 +4.8% | $353,800 +4.8% |
| 2019 | $2,685 +262.4% | $337,700 |
| 2018 | $741 | $337,700 +0.7% |
| 2017 | -- | $335,200 |
| 2016 | -- | $335,200 +5% |
| 2015 | -- | $319,300 |
| 2014 | -- | $319,300 -3.6% |
| 2013 | -- | $331,300 |
| 2012 | -- | $331,300 -7% |
| 2011 | -- | $356,200 |
| 2010 | -- | $356,200 -0.6% |
| 2009 | -- | $358,500 |
| 2008 | -- | $358,500 +4.4% |
| 2007 | -- | $343,300 |
| 2006 | -- | $343,300 +43% |
| 2005 | -- | $240,100 |
| 2004 | -- | $240,100 |
| 2003 | -- | -- |
| 2002 | -- | -- |
| 2001 | -- | -- |
Find assessor info on the county website
Monthly payment
Est. payment
Payment breakdown
Explore the cost of this home by adjusting the details. Changes won't be saved.Climate risks
Neighborhood: 23693
Nearby schools
Schools provided by the listing agent
- Elementary: Grafton Bethel Elementary
- Middle: Grafton Middle
- High: Grafton
Source: REIN Inc.. This data may not be complete. We recommend contacting the local school district to confirm school assignments for this home.
Similar homes
- $559,0004 bd3 ba2.9k sqft113 Bugle Ct, Yorktown, VA 23693For Sale
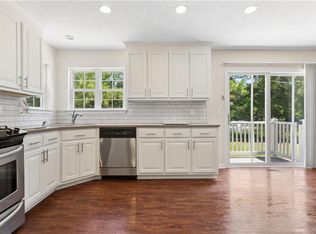 MLS ID #10642814, Vicki Courrier. REIN Inc.
 - $590,0003 bd3 ba2.5k sqft105 Harrigan Way, Yorktown, VA 23693For Sale
 MLS ID #10652176, Cassie Ansel. REIN Inc.
 - $525,0004 bd3 ba2.7k sqft202 Vixen Ct, Yorktown, VA 23693For Sale
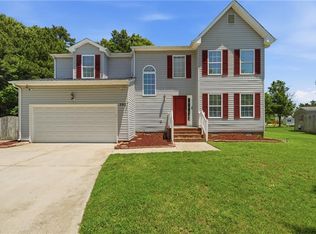 MLS ID #10637824, Leigh Barefoot. REIN Inc.
 - $610,0004 bd3 ba2.7k sqft102 Melvins End, Yorktown, VA 23693For Sale
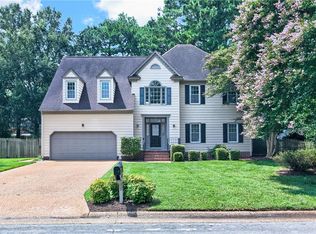 MLS ID #10648793, Brenda Hurst. REIN Inc.
