This 4 bedroom, 2 bath floor plan includes a bright kitchen with an adjacent laundry room, plus a private primary suite with a dedicated walk-out to a screened porch. Outside, the expansive, fully fenced-in backyard offers a secure, private oasis perfect for relaxation, pets, or entertaining. This home was previous used as a rental. Seller rented it for $1795/month. House has been freshly painted and new carpet installed in the bedrooms.
Under contract
Price cut: $20K (7/20)
$290,000
513 Marlin Dr, Newport News, VA 23602
4beds
1,363sqft
Single Family Residence
Built in 1972
-- sqft lot
$290,700 Zestimate®
$213/sqft
$-- HOA
What's special
Secure private oasisExpansive fully fenced-in backyardFreshly paintedBright kitchenAdjacent laundry roomPrivate primary suite
- 98 days |
- 134 |
- 10 |
Zillow last checked:
Listing updated:
Listed by:
Kelly Liedtke,
AMW Real Estate Inc 757-210-3151,
Lisa Borders,
AMW Real Estate Inc
Source: REIN Inc.,MLS#: 10635780
Facts & features
Interior
Bedrooms & bathrooms
- Bedrooms: 4
- Bathrooms: 2
- Full bathrooms: 2
Rooms
- Room types: 1st Floor BR, Assigned Storage
Heating
- Forced Air
Cooling
- Central Air
Appliances
- Included: Dishwasher, Disposal, Microwave, Electric Range, Refrigerator, Electric Water Heater
- Laundry: Dryer Hookup, Washer Hookup
Features
- Flooring: Carpet, Laminate/LVP
- Has fireplace: No
Interior area
- Total interior livable area: 1,363 sqft
Property
Parking
- Parking features: Off Street, Driveway
- Has uncovered spaces: Yes
Features
- Levels: One
- Stories: 1
- Pool features: None
- Fencing: Back Yard,Fenced
- Waterfront features: Not Waterfront
Details
- Parcel number: 136000349
- Zoning: R3
Construction
Type & style
- Home type: SingleFamily
- Architectural style: Ranch
- Property subtype: Single Family Residence
Materials
- Vinyl Siding
- Foundation: Slab
- Roof: Asphalt Shingle
Condition
- New construction: No
- Year built: 1972
Utilities & green energy
- Sewer: City/County
- Water: City/County
Community & HOA
Community
- Subdivision: Shore Park
HOA
- Has HOA: No
Location
- Region: Newport News
Financial & listing details
- Price per square foot: $213/sqft
- Tax assessed value: $313,500
- Annual tax amount: $3,846
- Date on market: 5/20/2026
Estimated market value
$290,700
$276,000 - $305,000
$2,241/mo
Price history
Price history is unavailable.
Public tax history
| Year | Property taxes | Tax assessment |
|---|---|---|
| 2026 | $3,846 +13.1% | $313,500 +8.8% |
| 2025 | $3,400 +8.3% | $288,100 +8.3% |
| 2024 | $3,140 +8.4% | $266,100 +1.1% |
| 2022 | $2,896 +9.8% | $263,100 +16.8% |
| 2021 | $2,637 +9.1% | $225,300 +10.2% |
| 2020 | $2,418 +14.8% | $204,500 +26.9% |
| 2018 | $2,106 | $161,200 |
| 2017 | $2,106 +0.2% | $161,200 |
| 2016 | $2,102 +0.3% | $161,200 |
| 2015 | $2,096 | $161,200 |
| 2014 | $2,096 +13.4% | $161,200 |
| 2013 | $1,848 | $161,200 -4% |
| 2012 | $1,848 -4.7% | $168,000 -4.7% |
| 2011 | $1,938 -3% | $176,200 -3% |
| 2010 | $1,999 -2.9% | $181,700 -2.9% |
| 2009 | $2,058 -2.1% | $187,100 -2.1% |
| 2008 | $2,103 +4.5% | $191,200 +4.5% |
| 2007 | $2,013 +14.5% | $183,000 +24.9% |
| 2006 | $1,758 +20.6% | $146,500 +24.6% |
| 2005 | $1,458 +11.4% | $117,600 +14.1% |
| 2004 | $1,309 +10.5% | $103,100 +10.5% |
| 2003 | $1,185 +9% | $93,300 +9% |
| 2002 | $1,087 +5.8% | $85,600 +3.3% |
| 2001 | $1,028 +1.2% | $82,900 +1.2% |
| 2000 | $1,016 | $81,900 |
Find assessor info on the county website
Monthly payment
Est. payment
Payment breakdown
Explore the cost of this home by adjusting the details. Changes won't be saved.Climate risks
Neighborhood: Denbigh-Warwick
Nearby schools
GreatSchools rating
- 3/10T. Ryland Sanford Elementary SchoolGrades: PK-5Distance: 0.3 mi
- 2/10Mary Passage Middle SchoolGrades: 6-8Distance: 2.3 mi
- 3/10Denbigh High SchoolGrades: 9-12Distance: 0.8 mi
Schools provided by the listing agent
- Elementary: T. Ryland Sanford Elementary
- Middle: Mary Passage Middle
- High: Denbigh
Source: REIN Inc.. This data may not be complete. We recommend contacting the local school district to confirm school assignments for this home.
- $320,0003 bd2 ba1.1k sqft511 Marlin Dr, Newport News, VA 23602Sold
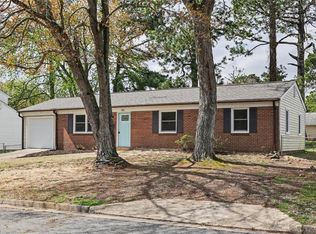
- $288,2003 bd2 ba1.3k sqft515 Marlin Dr, Newport News, VA 23602Off Market
- $269,2003 bd2 ba1.2k sqft516 Lucas Creek Rd, Newport News, VA 23602Off Market
- $336,8003 bd3 ba1.6k sqft518 Lucas Creek Rd, Newport News, VA 23602Off Market
- $278,8003 bd2 ba1.1k sqft514 Lucas Creek Rd, Newport News, VA 23602Off Market
- $279,8004 bd1 ba1.5k sqft509 Marlin Dr, Newport News, VA 23602Off Market
- $277,6004 bd1 ba1.7k sqft517 Marlin Dr, Newport News, VA 23602Off Market
- $326,2004 bd2 ba1.5k sqft510 Marlin Dr, Newport News, VA 23602Off Market
A local agent can set up tours, give advice and negotiate with sellers.
Similar homes
- $315,0004 bd2 ba1.5k sqft129 Saint Stephens Dr, Newport News, VA 23602For Sale
 MLS ID #10641952, Christy Powell. REIN Inc.
 - $310,0003 bd2 ba1.2k sqft249 Batson Dr, Newport News, VA 23602For Sale
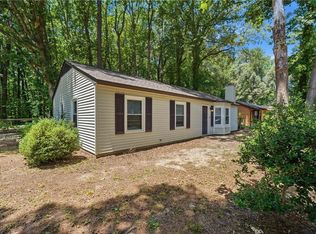 MLS ID #10637532, Diana Williams. REIN Inc.
 - $289,9003 bd2 ba1.1k sqft506 Cambertree Way, Newport News, VA 23608For Sale
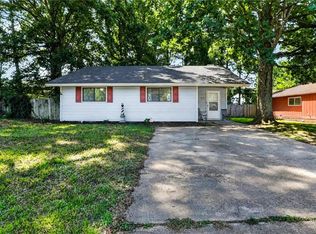 MLS ID #10646068, Alyson Sisman. REIN Inc.
 - $269,9003 bd2 ba1.1k sqft103 Woodhaven Rd, Newport News, VA 23608For Sale
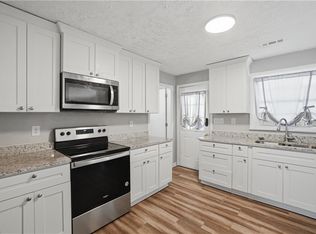 MLS ID #10636069, Kristina Price. REIN Inc.
 - $350,0004 bd3 ba1.4k sqft601 Musket Ct, Newport News, VA 23602For SaleMLS ID #10640387, Steffanie Battles. REIN Inc.
- $372,5004 bd3 ba1.6k sqft106 Opal Dr, Newport News, VA 23602For SaleMLS ID #10646674, Sam Jennings. REIN Inc.
- $315,0003 bd2 ba1.2k sqft91 Stanley Dr, Newport News, VA 23608For SaleMLS ID #10646991, Kelly Liedtke. REIN Inc.
- $360,0003 bd2 ba1.1k sqft17 Stoneybrook Ln, Newport News, VA 23608For SaleMLS ID #10650519, John Valimont. REIN Inc.
- $315,0004 bd1 ba1.8k sqft26 Prince William Rd, Newport News, VA 23608For SaleMLS ID #10637834, Matthew Monaco. REIN Inc.
- $335,9004 bd2 ba1.3k sqft202 Woodhaven Rd, Newport News, VA 23608For SaleMLS ID #10642408, Lori El Shanti. REIN Inc.
- $320,0004 bd2 ba1.2k sqft116 Latham Dr, Newport News, VA 23605For SaleMLS ID #10648388, Hea Joo Kim. REIN Inc.
- $307,0003 bd3 ba1.4k sqft453 Wyn Dr, Newport News, VA 23608For SaleMLS ID #10641586, Cynthia White. REIN Inc.
- $350,0004 bd2 ba1.7k sqft849 Jouett Dr, Newport News, VA 23608For SaleMLS ID #10650014, Anna Gimpel. REIN Inc.
- $339,9994 bd3 ba1.7k sqft930 Coloma Dr, Newport News, VA 23608For SaleMLS ID #10645756, Jon Frederick. REIN Inc.
- $289,4503 bd2 ba982 sqft3 Alpine St, Newport News, VA 23606For SaleMLS ID #10646459, Craig McLellon. REIN Inc.
- $279,9003 bd1 ba1.3k sqft50 Middlesex Rd, Newport News, VA 23606For SaleMLS ID #10640297, Anna Boyer. REIN Inc.
- $325,0003 bd2 ba1.5k sqft134 Tuckahoe Dr, Newport News, VA 23606For SaleMLS ID #10648181, Steffanie Battles. REIN Inc.
- $325,0004 bd2 ba1.7k sqft9 Calvert Dr, Newport News, VA 23601For SaleMLS ID #10641236, Emily Walls. REIN Inc.
- $299,9993 bd2 ba1.4k sqft218 Collins Dr, Newport News, VA 23601For SaleMLS ID #10636599, Laura McGuire. REIN Inc.
- $310,0004 bd3 ba1.5k sqft721 Chatsworth Dr, Newport News, VA 23601For SaleMLS ID #10643010, Steve Van Kirk. REIN Inc.
