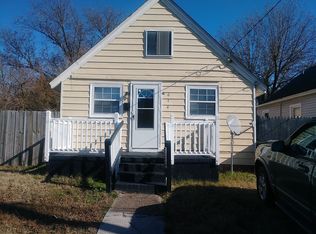
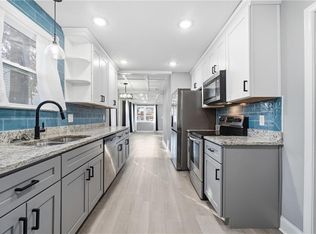
Welcome home to this beautifully updated 3-bedroom, 1.5-bath split-level offering a spacious and functional layout with plenty of room to enjoy. Step inside to find fresh paint and new flooring throughout, a beautifully updated kitchen, refreshed bathrooms, a dedicated dining room, and a comfortable family/bonus room perfect for relaxing or entertaining or use it as a extra bedroom. Major improvements provide added peace of mind, including a new roof, new windows, new HVAC, and newer boiler heat. The split-level design offers defined living spaces while still maintaining an inviting flow throughout the home. With so many updates already completed, this home is ready for you to move in and make it your own. Conveniently situated near I-64 with easy access to military bases, shopping, restaurants, and entertainment.
For sale
Price cut: $14K (10/5)
$275,000
615 Pennsylvania Ave, Hampton, VA 23661
3beds
1,450sqft
Single Family Residence
Built in 1959
6,098 Square Feet Lot
$275,400 Zestimate®
$190/sqft
$-- HOA
What's special
Beautifully updated kitchenRefreshed bathroomsNew windowsNew roofSpacious and functional layoutDedicated dining room
- 6 days
- 591
- 104
Likely to sell faster than
Zillow last checked:
Listing updated:
Listed by:
Patricia Saunders,
Creed Realty 757-502-4070
Source: REIN Inc.,MLS#: 10655731
Facts & features
Interior
Bedrooms & bathrooms
- Bedrooms: 3
- Bathrooms: 2
- Full bathrooms: 1
- 1/2 bathrooms: 1
Rooms
- Room types: Utility Room
Primary bedroom
- Dimensions: 13x14
Bedroom
- Dimensions: 13x10
Full bathroom
- Dimensions: 9x10
Dining room
- Dimensions: 9x10
Family room
- Dimensions: 10x13
Kitchen
- Dimensions: 12x10
Living room
- Dimensions: 13x17
Heating
- Radiator
Cooling
- Central Air
Appliances
- Included: Dishwasher, Microwave, Electric Range, Electric Water Heater
- Laundry: Dryer Hookup, Washer Hookup
Features
- Flooring: Laminate/LVP
- Basement: Crawl Space
- Number of fireplaces: 1
- Fireplace features: Wood Burning
Interior area
- Total interior livable area: 1,450 sqft
Property
Parking
- Total spaces: 1
- Parking features: Garage Att 1 Car, Driveway
- Attached garage spaces: 1
- Has uncovered spaces: Yes
Features
- Levels: Multi/Split,Three Or More
- Stories: 3
- Pool features: None
- Fencing: Partial,Fenced
- Waterfront features: Not Waterfront
Lot
- Size: 6,098 Square Feet
Details
- Parcel number: 1002734
- Zoning: R11
Construction
Type & style
- Home type: SingleFamily
- Property subtype: Single Family Residence
Materials
- Brick, Vinyl Siding
- Roof: Asphalt Shingle
Condition
- New construction: No
- Year built: 1959
Utilities & green energy
- Sewer: City/County
- Water: City/County
Community & HOA
Community
- Subdivision: Dunbar Gardens
HOA
- Has HOA: No
Location
- Region: Hampton
Financial & listing details
- Price per square foot: $190/sqft
- Tax assessed value: $166,000
- Annual tax amount: $2,069
- Date on market: 9/29/2026
Estimated market value
$275,400
$262,000 - $289,000
$2,034/mo
Price history
Price history is unavailable.
Public tax history
| Year | Property taxes | Tax assessment |
|---|---|---|
| 2025 | $1,998 +0.7% | $166,000 +1.6% |
| 2024 | $1,985 +2.7% | $163,400 +5.5% |
| 2023 | $1,934 +8.8% | $154,900 +14.9% |
| 2022 | $1,777 +0.8% | $134,800 +0.4% |
| 2021 | $1,764 | $134,300 +0.4% |
| 2020 | $1,764 +1564.6% | $133,700 |
| 2019 | $106 +12.8% | $133,700 +14.8% |
| 2018 | $94 | $116,500 |
| 2017 | $94 | -- |
| 2016 | $94 | -- |
| 2015 | $94 | -- |
| 2014 | $94 | $116,500 |
| 2013 | -- | -- |
| 2012 | -- | -- |
| 2011 | -- | -- |
| 2010 | -- | -- |
| 2009 | -- | -- |
| 2008 | -- | -- |
| 2007 | -- | -- |
| 2006 | -- | -- |
| 2005 | -- | -- |
| 2004 | -- | -- |
| 2003 | -- | -- |
| 2002 | -- | $63,200 |
| 2001 | -- | $63,200 |
Find assessor info on the county website
Monthly payment
Est. payment
Payment breakdown
Explore the cost of this home by adjusting the details. Changes won't be saved.Climate risks
Neighborhood: Greater Wythe
Nearby schools
Schools provided by the listing agent
- Elementary: A.W.E. Bassette Elementary
- Middle: C. Alton Lindsay Middle
- High: Hampton
Source: REIN Inc.. This data may not be complete. We recommend contacting the local school district to confirm school assignments for this home.
Similar homes
- $249,7393 bd2 ba1.2k sqft739 Childs Ave, Hampton, VA 23661For Sale
 MLS ID #10654882, Dave Reisch. REIN Inc.
 - $--3 bd1 ba1.2k sqft2906 Matoaka Rd, Hampton, VA 23661Auction
 ServiceLink Auction
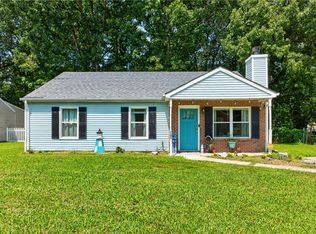
 - $277,0003 bd2 ba1.1k sqft1105 Gloucester St, Hampton, VA 23661For Sale
 MLS ID #10650776, Mario Powell. REIN Inc.
 - $278,0003 bd2 ba1.1k sqft606 Delaware Ave, Hampton, VA 23661For Sale
 MLS ID #10645592, Tiffany Campbell. REIN Inc.
