Welcome to this move-in-ready home in Hampton's established Wythe area, offering spacious main living areas, high ceilings, and a flexible five-bedroom, 2-bathroom layout. The large front porch adds charm, while fresh paint and new carpet throughout create a clean, refreshed interior. A first-floor bedroom and full bathroom provide convenient main-level living and options. Outside, enjoy a fully fenced backyard with a privacy fence, storage shed, and driveway for off-street parking. This all-electric home is ready for its new owner!
For sale
$299,000
513 Chesterfield Rd, Hampton, VA 23661
5beds
1,520sqft
Single Family Residence
Built in 1933
4,356 Square Feet Lot
$299,400 Zestimate®
$197/sqft
$-- HOA
What's special
Driveway for off-street parkingHigh ceilingsStorage shed
- 26 days
- 277
- 26
Zillow last checked:
Listing updated:
Listed by:
Joyclyn Kananen,
EXP Realty LLC 866-825-7169
Source: REIN Inc.,MLS#: 10650121
Facts & features
Interior
Bedrooms & bathrooms
- Bedrooms: 5
- Bathrooms: 2
- Full bathrooms: 2
Rooms
- Room types: 1st Floor BR, 1st Floor Primary BR, Assigned Storage, Attic, Breakfast Area, Utility Room
Primary bedroom
- Level: First
Bedroom
- Level: Second
Full bathroom
- Level: First
Dining room
- Level: First
Family room
- Level: First
Great room
- Level: First
Kitchen
- Level: First
Living room
- Level: First
Utility room
- Level: First
Heating
- Electric, Forced Air, Heat Pump
Cooling
- Central Air
Appliances
- Included: Electric Range, Refrigerator, Electric Water Heater
- Laundry: Dryer Hookup, Washer Hookup
Features
- Ceiling Fan(s)
- Flooring: Carpet, Vinyl
- Windows: Window Treatments
- Basement: Crawl Space
- Has fireplace: No
- Common walls with other units/homes: No Common Walls
Interior area
- Total interior livable area: 1,520 sqft
Video & virtual tour
Property
Parking
- Total spaces: 3
- Parking features: 3 Space, Off Street, On Street
- Has uncovered spaces: Yes
Features
- Levels: Two
- Stories: 2
- Patio & porch: Porch
- Pool features: None
- Fencing: Full,Privacy,Wood,Fenced
- Waterfront features: Not Waterfront
Lot
- Size: 4,356 Square Feet
Details
- Parcel number: 1003181
- Zoning: R9
Construction
Type & style
- Home type: SingleFamily
- Architectural style: Traditional
- Property subtype: Single Family Residence
Materials
- Aluminum Siding
- Roof: Asphalt Shingle
Condition
- New construction: No
- Year built: 1933
Utilities & green energy
- Sewer: City/County
- Water: City/County
- Utilities for property: Cable Hookup
Community & HOA
Community
- Subdivision: Riverview - 241
HOA
- Has HOA: No
Location
- Region: Hampton
Financial & listing details
- Price per square foot: $197/sqft
- Tax assessed value: $184,000
- Annual tax amount: $2,130
- Date on market: 8/20/2026
Estimated market value
$299,400
$284,000 - $314,000
$2,442/mo
Price history
Price history is unavailable.
Public tax history
| Year | Property taxes | Tax assessment |
|---|---|---|
| 2025 | $2,204 +7% | $184,000 +8.3% |
| 2024 | $2,060 +7.4% | $169,900 +10.6% |
| 2023 | $1,918 +18.3% | $153,600 +25.7% |
| 2022 | $1,621 -8.6% | $122,200 +0.4% |
| 2021 | $1,774 | $121,700 -9.5% |
| 2020 | $1,774 | $134,500 |
| 2019 | $1,774 +0.7% | $134,500 |
| 2018 | $1,762 | $134,500 |
| 2017 | $1,762 +23.9% | -- |
| 2016 | $1,422 | -- |
| 2015 | $1,422 | -- |
| 2014 | $1,422 | $107,100 |
| 2013 | -- | -- |
| 2012 | -- | -- |
| 2011 | -- | -- |
| 2010 | -- | -- |
| 2009 | -- | -- |
| 2008 | -- | -- |
| 2007 | -- | -- |
| 2006 | -- | -- |
| 2005 | -- | -- |
| 2004 | -- | -- |
| 2003 | -- | -- |
| 2002 | -- | $49,900 |
| 2001 | -- | $49,900 |
Find assessor info on the county website
Monthly payment
Est. payment
Payment breakdown
Explore the cost of this home by adjusting the details. Changes won't be saved.Climate risks
Neighborhood: Greater Wythe
Nearby schools
Schools provided by the listing agent
- Elementary: Hunter B. Andrews
- Middle: C. Alton Lindsay Middle
- High: Hampton
Source: REIN Inc.. This data may not be complete. We recommend contacting the local school district to confirm school assignments for this home.
Similar homes
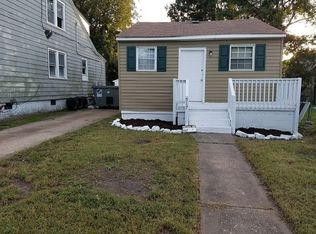
- $325,0004 bd3 ba1.8k sqft722 Rolfe St, Hampton, VA 23661For Sale
 MLS ID #10636587, Candace Hunt. REIN Inc.
 - $319,0003 bd3 ba1.6k sqft3 E Davis Rd, Hampton, VA 23666For Sale
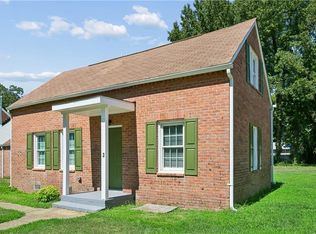 MLS ID #10652582, Rita Piester. REIN Inc.
 - $249,5002 bd1 ba1k sqft515 Powhatan Pkwy, Hampton, VA 23661For Sale
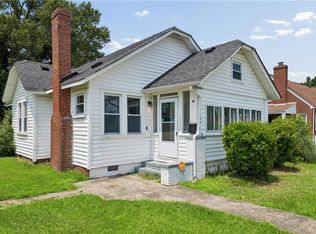 MLS ID #10642461, Clayton Patchett. REIN Inc.
 - $335,0003 bd3 ba1.9k sqft106 Ivy Home Rd, Hampton, VA 23669For Sale
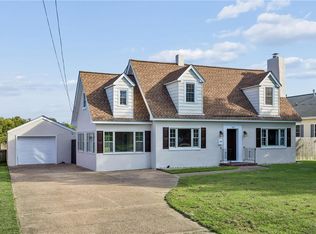 MLS ID #10652851, Ashley Horak. REIN Inc.
