Welcome to the charming home at 220 Dunn Circle in Hampton! It features 3 bedrooms and 2 1/2 baths, with an upper loft area that can be converted into an additional bedroom. The fenced backyard includes an above-ground pool and a deck, offering plenty of space for entertaining, pets, or relaxing outdoors. It also includes an additional storage shed for extra convenience. The home is conveniently located near shopping, dining, schools, and interstate access.
Under contract
$415,000
220 Dunn Cir, Hampton, VA 23666
3beds
2,355sqft
Single Family Residence
Built in 1992
9,208 Square Feet Lot
$414,500 Zestimate®
$176/sqft
$-- HOA
What's special
Upper loft areaFenced backyardAbove-ground poolAdditional storage shed
- 16 days
- 746
- 64
Likely to sell faster than
Zillow last checked:
Listing updated:
Listed by:
Jerry Gould,
CENTURY 21 Nachman Realty 757-833-8400
Source: REIN Inc.,MLS#: 10653822
Facts & features
Interior
Bedrooms & bathrooms
- Bedrooms: 3
- Bathrooms: 3
- Full bathrooms: 2
- 1/2 bathrooms: 1
Rooms
- Room types: Spare Room
Heating
- Forced Air
Cooling
- Central Air
Appliances
- Included: Dishwasher, Disposal, Dryer, Microwave, Range, Refrigerator, Washer, Gas Water Heater
- Laundry: Dryer Hookup, Washer Hookup
Features
- Walk-In Closet(s)
- Flooring: Carpet, Laminate/LVP
- Number of fireplaces: 1
- Fireplace features: Fireplace Gas-natural
Interior area
- Total interior livable area: 2,355 sqft
Property
Parking
- Total spaces: 2
- Parking features: Garage Att 2 Car
- Attached garage spaces: 2
Features
- Stories: 2
- Patio & porch: Deck
- Exterior features: Inground Sprinkler, Balcony
- Pool features: Above Ground
- Fencing: Back Yard,Fenced
- Waterfront features: Not Waterfront
Lot
- Size: 9,208 Square Feet
Details
- Parcel number: 4000503
- Zoning: R11
Construction
Type & style
- Home type: SingleFamily
- Architectural style: Traditional
- Property subtype: Single Family Residence
Materials
- Vinyl Siding
- Foundation: Slab
- Roof: Asphalt Shingle
Condition
- New construction: No
- Year built: 1992
Utilities & green energy
- Sewer: City/County
- Water: City/County
Community & HOA
Community
- Subdivision: Michaels Woods
HOA
- Has HOA: No
Location
- Region: Hampton
Financial & listing details
- Price per square foot: $176/sqft
- Tax assessed value: $356,800
- Annual tax amount: $4,372
- Date on market: 9/21/2026
Estimated market value
$414,500
$394,000 - $435,000
$2,754/mo
Price history
Price history is unavailable.
Public tax history
| Year | Property taxes | Tax assessment |
|---|---|---|
| 2025 | $4,173 +0.4% | $356,800 +1.3% |
| 2024 | $4,156 +8% | $352,200 +11.1% |
| 2023 | $3,848 +10.2% | $317,100 +16.1% |
| 2022 | $3,492 +3% | $273,100 +2.2% |
| 2021 | $3,389 | $267,100 +0.9% |
| 2020 | $3,389 | $264,800 |
| 2019 | $3,389 +5.8% | $264,800 +5.6% |
| 2018 | $3,204 | $250,800 |
| 2017 | $3,204 | -- |
| 2016 | $3,204 +2.4% | -- |
| 2015 | $3,129 | -- |
| 2014 | $3,129 | $239,100 |
| 2013 | -- | -- |
| 2012 | -- | -- |
| 2011 | -- | -- |
| 2010 | -- | -- |
| 2009 | -- | -- |
| 2008 | -- | -- |
| 2007 | -- | -- |
| 2006 | -- | -- |
| 2005 | -- | -- |
| 2004 | -- | -- |
| 2003 | -- | -- |
| 2002 | -- | $145,200 +5.7% |
| 2001 | -- | $137,400 |
Find assessor info on the county website
Monthly payment
Est. payment
Payment breakdown
Explore the cost of this home by adjusting the details. Changes won't be saved.Climate risks
Neighborhood: Northampton
Nearby schools
Schools provided by the listing agent
- Elementary: George P. Phenix
- Middle: George P. Phenix
- High: Bethel
Source: REIN Inc.. This data may not be complete. We recommend contacting the local school district to confirm school assignments for this home.
Similar homes
- $419,9004 bd3 ba2.2k sqft122 Michaels Woods Dr, Hampton, VA 23666For Sale
 MLS ID #10656440, Carrie Copenhaver. REIN Inc.
 - $450,0004 bd3 ba2.3k sqft15 Ruth Cir, Hampton, VA 23666For Sale
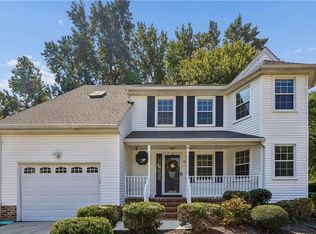 MLS ID #10653436, Bonita Hunter. REIN Inc.
 - $400,0003 bd2 ba1.8k sqft3 Thomas Athey Ct, Hampton, VA 23666For Sale
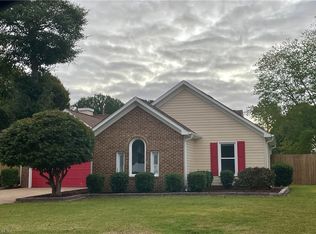 MLS ID #10655255, Jordan Covell. REIN Inc.
 - $475,0003 bd3 ba1.9k sqft109 Grays Lndg, Hampton, VA 23666For Sale
 MLS ID #10654991, Carla Carney. REIN Inc.
