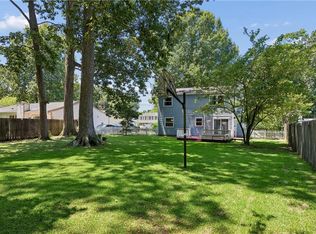
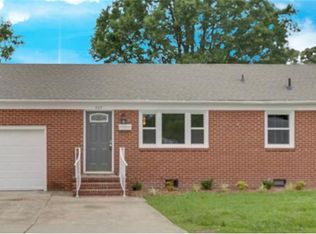
This well-maintained ranch home has open living spaces with vaulted ceilings, great for entertaining. The Kitchen features updated appliances and an island open to the dining/breakfast area. There are 3 bedrooms, including an ensuite primary bedroom with double closets and a view of the private backyard. The home is updated with beautiful LVP flooring throughout most of the living space with carpeted bedrooms and ceramic-tiled bathrooms which were recently updated. The oversized laundry room leads to an attached garage giving access to the backyard with a privacy wood fence. This is a sweet home, priced right and ready for it's next chapter! Interior photos will be uploaded after current tenants vacate property...this home has been meticulously maintained...a must-see!
For sale
$310,000
733 Gunby Rd, Newport News, VA 23601
3beds
1,209sqft
Single Family Residence
Built in 1990
6,534 Square Feet Lot
$310,200 Zestimate®
$256/sqft
$-- HOA
What's special
Privacy wood fenceAttached garageOpen living spacesCeramic-tiled bathroomsOversized laundry roomUpdated appliancesVaulted ceilings
- 30 days |
- 400 |
- 20 |
Zillow last checked:
Listing updated:
Listed by:
Johanna Carpenter,
KW Allegiance Shoreline 757-530-9502
Source: REIN Inc.,MLS#: 10645841
Facts & features
Interior
Bedrooms & bathrooms
- Bedrooms: 3
- Bathrooms: 2
- Full bathrooms: 2
Bedroom
- Level: First
Bedroom
- Level: First
Bedroom
- Level: First
Great room
- Level: First
Kitchen
- Level: First
Heating
- Natural Gas
Cooling
- Central Air
Appliances
- Included: Dishwasher, Disposal, Electric Range, Refrigerator, Gas Water Heater
- Laundry: Dryer Hookup, Washer Hookup
Features
- Flooring: Carpet, Ceramic Tile, Laminate/LVP
- Has fireplace: No
Interior area
- Total interior livable area: 1,209 sqft
Property
Parking
- Total spaces: 1
- Parking features: Garage Att 1 Car, Driveway
- Attached garage spaces: 1
- Has uncovered spaces: Yes
Features
- Stories: 1
- Pool features: None
- Fencing: Back Yard,Privacy,Wood,Fenced
- Waterfront features: Not Waterfront
Lot
- Size: 6,534 Square Feet
Details
- Parcel number: 234000267
- Zoning: R4
Construction
Type & style
- Home type: SingleFamily
- Architectural style: Ranch
- Property subtype: Single Family Residence
Materials
- Vinyl Siding
- Foundation: Slab
- Roof: Asphalt Shingle
Condition
- New construction: No
- Year built: 1990
Utilities & green energy
- Sewer: City/County
- Water: City/County
Community & HOA
Community
- Subdivision: Courtney Trace
HOA
- Has HOA: No
Location
- Region: Newport News
Financial & listing details
- Price per square foot: $256/sqft
- Tax assessed value: $266,200
- Annual tax amount: $3,288
- Date on market: 7/24/2026
Estimated market value
$310,200
$295,000 - $326,000
$2,008/mo
Price history
Price history is unavailable.
Public tax history
| Year | Property taxes | Tax assessment |
|---|---|---|
| 2026 | $3,288 +7% | $266,200 +2.2% |
| 2025 | $3,074 +5% | $260,500 +5% |
| 2024 | $2,928 +14.5% | $248,100 +10% |
| 2022 | $2,558 +5.8% | $225,500 +14.1% |
| 2021 | $2,418 +3.6% | $197,600 +6% |
| 2020 | $2,333 +6.1% | $186,500 +7.1% |
| 2018 | $2,200 | $174,100 +3.1% |
| 2017 | $2,200 +0.2% | $168,900 |
| 2016 | $2,196 +0.3% | $168,900 |
| 2015 | $2,190 | $168,900 |
| 2014 | $2,190 +17.9% | $168,900 |
| 2013 | $1,858 | $168,900 |
| 2012 | $1,858 -11.4% | $168,900 -11.4% |
| 2011 | $2,098 -1.2% | $190,700 -1.2% |
| 2010 | $2,124 -3.1% | $193,100 -3.1% |
| 2009 | $2,191 +5.2% | $199,200 +5.2% |
| 2008 | $2,082 +6.2% | $189,300 +6.2% |
| 2007 | $1,961 +14.4% | $178,300 +24.8% |
| 2006 | $1,715 +6.7% | $142,900 +10.3% |
| 2005 | $1,607 +18.8% | $129,600 +21.7% |
| 2004 | $1,353 +7.3% | $106,500 +7.3% |
| 2003 | $1,261 +5.1% | $99,300 +5.1% |
| 2002 | $1,200 +8% | $94,500 +5.5% |
| 2001 | $1,111 | $89,600 |
| 2000 | $1,111 | $89,600 |
Find assessor info on the county website
Monthly payment
Est. payment
Payment breakdown
Explore the cost of this home by adjusting the details. Changes won't be saved.Climate risks
Neighborhood: Morrison
Nearby schools
GreatSchools rating
- 2/10Sedgefield Elementary SchoolGrades: PK-5Distance: 1.3 mi
- 3/10Homer L. Hines Middle SchoolGrades: 6-8Distance: 1.2 mi
- 5/10Warwick High SchoolGrades: 9-12Distance: 1.4 mi
Schools provided by the listing agent
- Elementary: Sedgefield Elementary
- Middle: Homer L. Hines Middle
- High: Warwick
Source: REIN Inc.. This data may not be complete. We recommend contacting the local school district to confirm school assignments for this home.
- $291,7003 bd2 ba1k sqft731 Gunby Rd, Newport News, VA 23601Off Market
- $365,9004 bd2 ba2k sqft735 Gunby Rd, Newport News, VA 23601Off Market
- $342,0003 bd2 ba1.3k sqft730 Tamara Path, Newport News, VA 23601Off Market

- $300,6003 bd2 ba1.2k sqft732 Tamara Path, Newport News, VA 23601Off Market
- $277,3003 bd2 ba1k sqft729 Gunby Rd, Newport News, VA 23601Off Market
- $305,3003 bd2 ba1.2k sqft728 Tamara Path, Newport News, VA 23601Sold
- $310,0003 bd2 ba1.4k sqft734 Gunby Rd, Newport News, VA 23601Sold
- $340,4003 bd3 ba1.7k sqft737 Gunby Rd, Newport News, VA 23601Off Market
A local agent can set up tours, give advice and negotiate with sellers.
Similar homes
- $310,0004 bd3 ba1.5k sqft721 Chatsworth Dr, Newport News, VA 23601For Sale
 MLS ID #10643010, Steve Van Kirk. REIN Inc.
 - $340,0004 bd2 ba1.5k sqft203 Robinson Dr, Newport News, VA 23601For Sale
 MLS ID #10647559, Raul Mendez. REIN Inc.
 - $309,9003 bd2 ba1.3k sqft8536 Orcutt Ave, Hampton, VA 23605For Sale
 MLS ID #10649147, Kyle Hause. REIN Inc.
 - $295,9003 bd2 ba1.4k sqft925 South Ave, Newport News, VA 23605For Sale
 MLS ID #10649322, Angel Hill. REIN Inc.
 - $275,0003 bd1 ba1.2k sqft308 North Ave, Newport News, VA 23601For SaleMLS ID #10646941, Luke Queen. REIN Inc.
- $324,0004 bd2 ba1.5k sqft33 Edgemont Dr, Hampton, VA 23666For SaleMLS ID #10648389, Tony McGee. REIN Inc.
- $325,0003 bd2 ba1.5k sqft134 Tuckahoe Dr, Newport News, VA 23606For SaleMLS ID #10648181, Steffanie Battles. REIN Inc.
- $310,0003 bd3 ba1.7k sqft27 Steeplechase Loop, Hampton, VA 23666For SaleMLS ID #10648694, Cyndi Houser. REIN Inc.
- $--3 bd2 ba1.5k sqft713 Mac Neil Dr, Newport News, VA 23602AuctionAuction.com 2
- $314,9003 bd2 ba1.5k sqft174 Mark Twain Dr, Newport News, VA 23602For SaleMLS ID #10646705, Kathleen Hazelwood. REIN Inc.
- $299,9003 bd3 ba1.7k sqft10 Redcedar Way, Newport News, VA 23608For SaleMLS ID #10649399, Lori Bacon. REIN Inc.
- $245,0003 bd1 ba1k sqft22 Morrison Ave, Newport News, VA 23601For SaleMLS ID #10630278, Brandi Walker. REIN Inc.
- $299,9004 bd2 ba1.3k sqft129 Cynthia Dr, Hampton, VA 23666For SaleMLS ID #10643468, Dan Lawson. REIN Inc.
- $254,9003 bd1 ba1k sqft207 Robinson Dr, Newport News, VA 23601For SaleMLS ID #10640006, Adam Jeter. REIN Inc.
- $329,0003 bd2 ba1.2k sqft6 Sanlun Lakes Dr, Hampton, VA 23666For SaleMLS ID #10648066, Trish Borowski. REIN Inc.
- $350,0004 bd3 ba1.4k sqft601 Musket Ct, Newport News, VA 23602For SaleMLS ID #10640387, Steffanie Battles. REIN Inc.
- $289,9003 bd2 ba1.1k sqft506 Cambertree Way, Newport News, VA 23608For SaleMLS ID #10646068, Alyson Sisman. REIN Inc.
- $307,0003 bd3 ba1.4k sqft453 Wyn Dr, Newport News, VA 23608For SaleMLS ID #10641586, Cynthia White. REIN Inc.
- $315,0003 bd1 ba1.6k sqft121 Settlers Landing Rd, Hampton, VA 23669For SaleMLS ID #10643162, Rashon McMullin. REIN Inc.
- $329,9003 bd2 ba1.3k sqft34 Little Florida Rd, Poquoson, VA 23662For SaleMLS ID #10641157, Maureen Montealegre. REIN Inc.
