This lovingly updated 3-bedroom, 2-bath ranch offers effortless one-level living and a bright, welcoming atmosphere throughout. Enjoy the vaulted living room with a cozy gas fireplace. The perfect place to unwind. The kitchen impresses with freshly painted cabinetry, new hardware, granite countertops, new stainless steel appliances, bay window for plenty of natural light. Bathrooms have new ceramic tile flooring, and all bedrooms feature new carpet. Fresh paint, updated lighting, and previously replaced windows add to the home’s modern, move-in-ready appeal. A sunny, enclosed porch invites relaxation year-round, and the fully fenced backyard with a six-foot privacy fence is ready for gatherings, relaxing, pets, or gardening. Roof and HVAC are less than 5 years old (per previous owner). Shed conveys as-is and offers extra storage. Located near multiple parks, Towne Center, concert venues & quick access to I-64. home blends comfort, updates & convenience in one inviting package!
Sold
$310,000
734 Gunby Rd, Newport News, VA 23601
3beds
1,403sqft
Single Family Residence
Built in 1991
6,603 Square Feet Lot
$314,600 Zestimate®
$221/sqft
$2,142 Estimated rent
Home value
$314,600
$280,000 - $352,000
$2,142/mo
Zestimate® history
Owner options
List your home for rent
$2,142/mo
Rent Zestimate®
Find your next renter with Zillow Rental Manager. Plus, with online applications, you can quickly screen prospective tenants – for free.
$2,142/mo
Rent Zestimate®
Refinance and save
$1,942/mo
Est. payment
Refinancing to a lower rate could help reduce your monthly payments and save thousands over the life of the loan.
$1,942/mo
Est. payment
Explore your selling options
Work with a Zillow partner agent
Leverage their expertise and Zillow's premium Showcase listings to get your home seen by more buyers.
Get startedList with your own agent
Get your home in front of millions of buyers by listing it on Zillow.
Learn how to do itSell it yourself
Take full control of how buyers see your home on Zillow by listing For Sale by Owner (FSBO).
List your homeWhat's special
Cozy gas fireplaceSunny enclosed porchEffortless one-level livingBright welcoming atmosphereFreshly painted cabinetryGranite countertopsPreviously replaced windows
Zillow last checked:
Listing updated:
Listed by:
Karen Archbell,
BHHS RW Towne Realty 757-486-8800
Bought with:
Sharon Crowder
Liz Moore & Associates LLC
Source: REIN Inc.,MLS#: 10611139
Facts & features
Interior
Bedrooms & bathrooms
- Bedrooms: 3
- Bathrooms: 2
- Full bathrooms: 2
Rooms
- Room types: 1st Floor BR, Attic, Breakfast Area, PBR with Bath, Sun Room
Heating
- Natural Gas
Cooling
- Central Air
Appliances
- Included: Dishwasher, Microwave, Electric Range, Refrigerator, Gas Water Heater
- Laundry: Dryer Hookup, Washer Hookup
Features
- Walk-In Closet(s), Ceiling Fan(s), Entrance Foyer
- Flooring: Carpet, Ceramic Tile, Laminate/LVP
- Windows: Skylight(s)
- Attic: Scuttle
- Number of fireplaces: 1
- Fireplace features: Wood Burning
Interior area
- Total interior livable area: 1,403 sqft
Property
Parking
- Total spaces: 1
- Parking features: Garage Att 1 Car, Driveway, On Street, Garage Door Opener
- Attached garage spaces: 1
- Has uncovered spaces: Yes
Features
- Stories: 1
- Patio & porch: Porch
- Pool features: None
- Fencing: Back Yard,Privacy,Wood,Fenced
- Waterfront features: Not Waterfront
- Frontage length: 79
Lot
- Size: 6,603 Square Feet
Details
- Parcel number: 234000261
- Zoning: R4
Construction
Type & style
- Home type: SingleFamily
- Architectural style: Ranch
- Property subtype: Single Family Residence
Materials
- Vinyl Siding
- Foundation: Slab
- Roof: Asphalt Shingle
Condition
- New construction: No
- Year built: 1991
Utilities & green energy
- Sewer: City/County
- Water: City/County
Community & HOA
Community
- Subdivision: Courtney Trace
HOA
- Has HOA: No
Location
- Region: Newport News
Financial & listing details
- Price per square foot: $221/sqft
- Tax assessed value: $273,100
- Annual tax amount: $3,370
- Date on market: 11/21/2025
Price history
Price history is unavailable.
Public tax history
| Year | Property taxes | Tax assessment |
|---|---|---|
| 2026 | $3,370 +6.9% | $273,100 +2.2% |
| 2025 | $3,153 +5% | $267,200 +5% |
| 2024 | $3,002 +14.8% | $254,400 +10.1% |
| 2022 | $2,615 +5.9% | $231,000 +14.2% |
| 2021 | $2,470 +3.6% | $202,300 +6% |
| 2020 | $2,383 +6.2% | $190,800 +7.2% |
| 2018 | $2,245 | $178,000 +3.1% |
| 2017 | $2,245 +0.2% | $172,600 |
| 2016 | $2,241 +0.3% | $172,600 |
| 2015 | $2,235 | $172,600 |
| 2014 | $2,235 +13.7% | $172,600 -3.4% |
| 2013 | $1,966 | $178,700 |
| 2012 | $1,966 -9.9% | $178,700 -9.9% |
| 2011 | $2,182 -1.2% | $198,400 -1.2% |
| 2010 | $2,209 -3% | $200,800 -3% |
| 2009 | $2,277 +5.1% | $207,000 +5.1% |
| 2008 | $2,167 +6% | $197,000 +6% |
| 2007 | $2,045 +14.4% | $185,900 +24.8% |
| 2006 | $1,787 +6.3% | $148,900 +9.9% |
| 2005 | $1,680 +18% | $135,500 +20.9% |
| 2004 | $1,424 +7% | $112,100 +7% |
| 2003 | $1,331 +4.9% | $104,800 +4.9% |
| 2002 | $1,269 +7.8% | $99,900 +5.3% |
| 2001 | $1,177 | $94,900 |
| 2000 | $1,177 | $94,900 |
Find assessor info on the county website
Neighborhood: Morrison
Nearby homes
- $279,9003 bd2 ba1k sqft736 Gunby Rd, Newport News, VA 23601Off Market
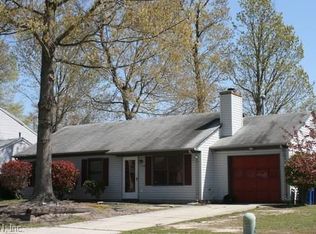
- $276,3003 bd2 ba1k sqft732 Gunby Rd, Newport News, VA 23601Off Market

- $296,2003 bd2 ba1.2k sqft724 Terrace Dr, Newport News, VA 23601Off Market
- $298,3003 bd2 ba1.2k sqft722 Terrace Dr, Newport News, VA 23601Off Market
- $293,9003 bd2 ba1.1k sqft726 Terrace Dr, Newport News, VA 23601Off Market
- $310,0003 bd2 ba1.2k sqft733 Gunby Rd, Newport News, VA 23601For Sale
- $300,0003 bd2 ba1.3k sqft738 Gunby Rd, Newport News, VA 23601Off Market
- $291,7003 bd2 ba1k sqft731 Gunby Rd, Newport News, VA 23601Off Market
Nearby schools
GreatSchools rating
- 2/10Sedgefield Elementary SchoolGrades: PK-5Distance: 1.3 mi
- 3/10Homer L. Hines Middle SchoolGrades: 6-8Distance: 1.2 mi
- 5/10Warwick High SchoolGrades: 9-12Distance: 1.4 mi
Schools provided by the listing agent
- Elementary: Sedgefield Elementary
- Middle: Homer L. Hines Middle
- High: Warwick
Source: REIN Inc.. This data may not be complete. We recommend contacting the local school district to confirm school assignments for this home.


Get pre-qualified for a loan
At Zillow Home Loans, we can pre-qualify you in as little as 5 minutes with no impact to your credit score.An equal housing lender. NMLS #10287.
Sell for more on Zillow
Get a Zillow Showcase℠ listing at no additional cost and you could sell for .
$314,600
2% more
+$6,292
With Zillow Showcase(estimated)
$320,892
Nearby cities
Nearby neighborhoods
Nearby zip codes
Other Newport News Topics
