Welcome to Hampton Woods, you will fall in love as soon as you walk into this updated end unit townhome. Ceramic tile throughout, wood burning fireplace in large family room open dining area into kitchen with breakfast bar, utility closet, bedroom and full bath on first floor loft with built in bookcases would make a great office. Nice size primary bedroom with vaulted ceiling and walk in closet. Fenced patio area gives you that extra privacy. Minutes to interstate and Langley Air Force Base. You will fall in love as soon as you walk in.
Under contract
$250,000
30 Hollis Wood Dr, Hampton, VA 23666
2beds
1,258sqft
Townhouse
Built in 1989
2,012 Square Feet Lot
$249,000 Zestimate®
$199/sqft
$116/mo HOA
What's special
- 61 days |
- 303 |
- 12 |
Likely to sell faster than
Zillow last checked:
Listing updated:
Listed by:
Sylvia Woods,
BHHS RW Towne Realty 757-873-6900
Source: REIN Inc.,MLS#: 10640257
Facts & features
Interior
Bedrooms & bathrooms
- Bedrooms: 2
- Bathrooms: 2
- Full bathrooms: 2
Rooms
- Room types: 1st Floor BR, 1st Floor Primary BR, Attic, PBR with Bath, Office/Study, Utility Room
Primary bedroom
- Level: Second
Primary bedroom
- Level: First
Bedroom
- Level: First
Full bathroom
- Level: First
Dining room
- Level: First
Kitchen
- Level: First
Living room
- Level: First
Utility room
- Level: First
Heating
- Heat Pump
Cooling
- Central Air
Appliances
- Included: 220 V Elec, Dishwasher, Dryer, Microwave, Electric Range, Refrigerator, Washer, Electric Water Heater
Features
- Bar, Ceiling Fan(s), Entrance Foyer
- Flooring: Carpet, Ceramic Tile, Laminate/LVP
- Attic: Scuttle
- Number of fireplaces: 1
- Fireplace features: Wood Burning
Interior area
- Total interior livable area: 1,258 sqft
Property
Parking
- Parking features: Assigned
Features
- Stories: 2
- Pool features: None
- Fencing: Back Yard,Fenced
- Waterfront features: Not Waterfront
- Frontage length: 45
Lot
- Size: 2,012 Square Feet
- Dimensions: 44.72 x 45
- Features: Corner
Details
- Parcel number: 4003884
- Zoning: R11
Construction
Type & style
- Home type: Townhouse
- Property subtype: Townhouse
- Attached to another structure: Yes
Materials
- Brick, Vinyl Siding
- Foundation: Slab
- Roof: Asphalt Shingle
Condition
- New construction: No
- Year built: 1989
Utilities & green energy
- Sewer: City/County
- Water: City/County
Community & HOA
Community
- Subdivision: Michaels Woods
HOA
- Has HOA: Yes
- HOA fee: $116 monthly
Location
- Region: Hampton
Financial & listing details
- Price per square foot: $199/sqft
- Tax assessed value: $211,800
- Annual tax amount: $2,598
- Date on market: 6/18/2026
- Listing terms: Relocation Property
Estimated market value
$249,000
$237,000 - $261,000
$1,821/mo
Price history
Price history is unavailable.
Public tax history
| Year | Property taxes | Tax assessment |
|---|---|---|
| 2025 | $2,520 +5.4% | $211,800 +6.6% |
| 2024 | $2,391 +10.1% | $198,700 +13.5% |
| 2023 | $2,172 +9% | $175,100 +15.1% |
| 2022 | $1,992 +5.2% | $152,100 +4.8% |
| 2021 | $1,893 | $145,100 +0.7% |
| 2020 | $1,893 | $144,100 |
| 2019 | $1,893 +0.8% | $144,100 +0.2% |
| 2018 | $1,877 | $143,800 |
| 2017 | $1,877 | -- |
| 2016 | $1,877 -1.8% | -- |
| 2015 | $1,912 | -- |
| 2014 | $1,912 | $150,100 |
| 2013 | -- | -- |
| 2012 | -- | -- |
| 2011 | -- | -- |
| 2010 | -- | -- |
| 2009 | -- | -- |
| 2008 | -- | -- |
| 2007 | -- | -- |
| 2006 | -- | -- |
| 2005 | -- | -- |
| 2004 | -- | -- |
| 2003 | -- | -- |
| 2002 | -- | $78,300 +3.4% |
| 2001 | -- | $75,700 |
Find assessor info on the county website
Monthly payment
Est. payment
Payment breakdown
Explore the cost of this home by adjusting the details. Changes won't be saved.Climate risks
Neighborhood: Northampton
Nearby schools
GreatSchools rating
- 8/10George P Phenix Elementary SchoolGrades: PK-8Distance: 0.5 mi
- 7/10Bethel High SchoolGrades: 9-12Distance: 0.4 mi
Schools provided by the listing agent
- Elementary: George P. Phenix
- Middle: George P. Phenix
- High: Bethel
Source: REIN Inc.. This data may not be complete. We recommend contacting the local school district to confirm school assignments for this home.
- $241,8002 bd2 ba1.2k sqft32 Hollis Wood Dr, Hampton, VA 23666Off Market
- $246,0002 bd2 ba1.2k sqft34 Hollis Wood Dr, Hampton, VA 23666Off Market
- $235,0003 bd-- ba1.2k sqft36 Hollis Wood Dr, Hampton, VA 23666Sold
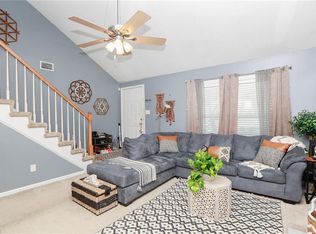
- $249,7002 bd2 ba1.3k sqft26 Hollis Wood Dr, Hampton, VA 23666Off Market
- $228,8002 bd2 ba1k sqft24 Hollis Wood Dr, Hampton, VA 23666Off Market
- $256,1003 bd3 ba1.4k sqft22 Hollis Wood Dr, Hampton, VA 23666Off Market
- $244,3002 bd2 ba1.2k sqft42 Hollis Wood Dr, Hampton, VA 23666Off Market
- $423,5004 bd2 ba2.3k sqft11 Tindalls Way, Hampton, VA 23666Off Market
A local agent can set up tours, give advice and negotiate with sellers.
Similar homes
- $245,0002 bd2 ba1k sqft203 Alder Wood Dr, Hampton, VA 23666For Sale
 MLS ID #10648680, Latonya Billups. REIN Inc.
 - $215,0002 bd2 ba1.2k sqft53 Treasure Ky, Hampton, VA 23666For Sale
 MLS ID #10639274, Greg Garrett. REIN Inc.
 - $215,0002 bd3 ba1.2k sqft69 Madison Chas, Hampton, VA 23666For Sale
 MLS ID #10648499, Petra Tucker. REIN Inc.
 - $299,9004 bd2 ba1.3k sqft129 Cynthia Dr, Hampton, VA 23666For Sale
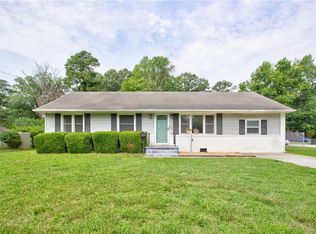 MLS ID #10643468, Dan Lawson. REIN Inc.
 - $225,0003 bd3 ba1.5k sqft1803 Olde Buckingham Rd, Hampton, VA 23669For SaleMLS ID #10647448, Kristie Weaver. REIN Inc.
- $310,0003 bd3 ba1.7k sqft27 Steeplechase Loop, Hampton, VA 23666For SaleMLS ID #10648694, Cyndi Houser. REIN Inc.
- $325,0003 bd2 ba1.5k sqft903 Thames Dr, Hampton, VA 23666For SaleMLS ID #10648246, Brandon Martin. REIN Inc.
- $329,0003 bd2 ba1.2k sqft6 Sanlun Lakes Dr, Hampton, VA 23666For SaleMLS ID #10648066, Trish Borowski. REIN Inc.
- $265,0003 bd2 ba1.4k sqft246 Dockside Dr APT C, Hampton, VA 23669For SaleMLS ID #10640361, Karen Haigler. REIN Inc.
- $208,0003 bd2 ba1.3k sqft439 Eureka Loop, Newport News, VA 23601For SaleMLS ID #10643714, Stephenie Shanks. REIN Inc.
- $230,0003 bd2 ba1.3k sqft397 Deputy Ln Unit E, Newport News, VA 23608For SaleMLS ID #10648715, Danny Chavez. REIN Inc.
- $225,0003 bd2 ba1.3k sqft301 Civil Ct Unit D, Newport News, VA 23608For SaleMLS ID #10646801, Rick Brandt. REIN Inc.
- $249,9002 bd2 ba1.4k sqft907 Rivers Arch, Carrollton, VA 23314For SaleMLS ID #10645888, Joe Tumminelli. REIN Inc.
- $230,0003 bd3 ba1.3k sqft216 Whitewater Dr, Newport News, VA 23608For SaleMLS ID #10649078, Tyler Shelton. REIN Inc.
- $240,0003 bd3 ba1.4k sqft225 Citizens Ln, Newport News, VA 23602For SaleMLS ID #10647101, Michael Pattison. REIN Inc.
- $310,0003 bd2 ba1.2k sqft11 Rosser Dr, Hampton, VA 23669For SaleMLS ID #10647562, Kelly Westling. REIN Inc.
- $225,0003 bd2 ba1.4k sqft359 Deputy Ln Unit E, Newport News, VA 23608For SaleMLS ID #10646938, Rick Brandt. REIN Inc.
- $264,9003 bd3 ba1.4k sqft900 Pocahontas Ct, Smithfield, VA 23430For SaleMLS ID #10647739, Anna Boyer. REIN Inc.
- $289,0002 bd2 ba1.6k sqft906 Shoreline Point, Newport News, VA 23602For SaleMLS ID #10649131, Tammy Kauffman. REIN Inc.
- $289,9002 bd3 ba1.7k sqft1273 Lake Dr, Newport News, VA 23602For SaleMLS ID #10642701, Danielle Rosetti Lopez. REIN Inc.
