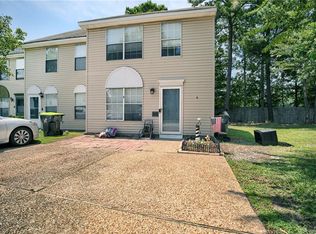
Bright, spacious, and full of character, 13 Hackberry Place offers 2 bedrooms, 2 full baths, and approximately 1,261 square feet of comfortable living space. The main living area is highlighted by soaring vaulted ceilings, skylights, and a cozy fireplace that create an open, inviting feel with plenty of natural light. The layout flows easily into the dining area and kitchen. Both bedrooms are generously sized with ample closet space and ceiling fans, while the upper-level bedroom offers added privacy and access to its own balcony. Outside, enjoy a fenced backyard with patio space and room to relax or entertain. Centrally located near neighboring schools, parks, shopping, dining, and entertainment, this townhouse offers easy access to many of Hampton’s everyday conveniences.
For sale
$227,000
13 Hackberry Pl, Hampton, VA 23666
2beds
1,261sqft
Townhouse
Built in 1992
1,742 Square Feet Lot
$227,500 Zestimate®
$180/sqft
$143/mo HOA
What's special
Cozy fireplaceCeiling fansSoaring vaulted ceilingsAmple closet space
- 48 days
- 128
- 12
Likely to sell faster than
Zillow last checked:
Listing updated:
Listed by:
Angel Kornegay,
ONYX Realty Professionals LLC 757-278-3945
Source: REIN Inc.,MLS#: 10649705
Facts & features
Interior
Bedrooms & bathrooms
- Bedrooms: 2
- Bathrooms: 2
- Full bathrooms: 2
Rooms
- Room types: 1st Floor BR, PBR with Bath
Heating
- Forced Air, Natural Gas
Cooling
- Central Air
Appliances
- Included: Dishwasher, Microwave, Gas Range, Refrigerator, Gas Water Heater
- Laundry: Dryer Hookup, Washer Hookup
Features
- Ceiling Fan(s)
- Flooring: Carpet, Ceramic Tile, Laminate/LVP
- Number of fireplaces: 1
- Fireplace features: Fireplace Gas-natural
Interior area
- Total interior livable area: 1,261 sqft
Video & virtual tour
Property
Parking
- Total spaces: 2
- Parking features: 2 Space, Assigned
Features
- Stories: 1.5
- Patio & porch: Patio
- Exterior features: Balcony
- Pool features: None
- Fencing: Back Yard,Privacy,Wood,Fenced
- Waterfront features: Not Waterfront
Lot
- Size: 1,742 Square Feet
Details
- Parcel number: 4003155
- Zoning: RM
Construction
Type & style
- Home type: Townhouse
- Property subtype: Townhouse
- Attached to another structure: Yes
Materials
- Brick, Vinyl Siding
- Foundation: Slab
- Roof: Asphalt Shingle
Condition
- New construction: No
- Year built: 1992
Utilities & green energy
- Sewer: City/County
- Water: City/County
Community & HOA
Community
- Subdivision: Hampton Woods
HOA
- Has HOA: Yes
- HOA fee: $143 monthly
Location
- Region: Hampton
Financial & listing details
- Price per square foot: $180/sqft
- Tax assessed value: $210,700
- Annual tax amount: $2,437
- Date on market: 8/18/2026
Estimated market value
$227,500
$216,000 - $239,000
$2,059/mo
Price history
Price history is unavailable.
Public tax history
| Year | Property taxes | Tax assessment |
|---|---|---|
| 2025 | $2,508 +2.4% | $210,700 +3.4% |
| 2024 | $2,450 +16.6% | $203,800 +20.6% |
| 2023 | $2,100 +11% | $169,000 +17.3% |
| 2022 | $1,893 +1.7% | $144,100 +0.8% |
| 2021 | $1,862 | $143,000 +1% |
| 2020 | $1,862 | $141,600 |
| 2019 | $1,862 +8.8% | $141,600 +8.6% |
| 2018 | $1,711 | $130,400 |
| 2017 | $1,711 +1.4% | -- |
| 2016 | $1,687 | -- |
| 2015 | $1,687 | -- |
| 2014 | $1,687 | $135,600 |
| 2013 | -- | -- |
| 2012 | -- | -- |
| 2011 | -- | -- |
| 2010 | -- | -- |
| 2009 | -- | -- |
| 2008 | -- | -- |
| 2007 | -- | -- |
| 2006 | -- | -- |
| 2005 | -- | -- |
| 2004 | -- | -- |
| 2003 | -- | -- |
| 2002 | -- | $83,400 +3.5% |
| 2001 | -- | $80,600 |
Find assessor info on the county website
Monthly payment
Est. payment
Payment breakdown
Explore the cost of this home by adjusting the details. Changes won't be saved.Climate risks
Neighborhood: Northampton
Nearby schools
Schools provided by the listing agent
- Elementary: Aberdeen Elementary
- Middle: C. Alton Lindsay Middle
- High: Bethel
Source: REIN Inc.. This data may not be complete. We recommend contacting the local school district to confirm school assignments for this home.
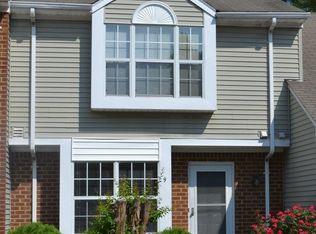
Similar homes
- $225,0003 bd3 ba1.4k sqft6 Madison Chas, Hampton, VA 23666For Sale
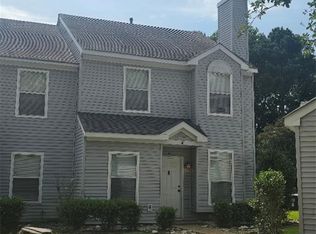 MLS ID #10655772, Lakala Abrams. REIN Inc.
 - $220,0003 bd3 ba1.3k sqft73 Terri Sue Ct, Hampton, VA 23666For Sale
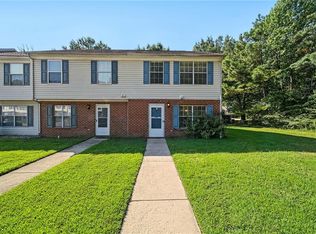 MLS ID #10652629, Chelsea Raglon. REIN Inc.
 - $239,9003 bd3 ba1.3k sqft103 Turnbridge Ln APT H, Yorktown, VA 23693For Sale
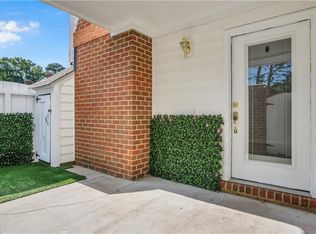 MLS ID #10651919, Dina Thomas. REIN Inc.
 - $208,0003 bd2 ba1.3k sqft439 Eureka Loop, Newport News, VA 23601For Sale
 MLS ID #10643714, Stephenie Shanks. REIN Inc.
