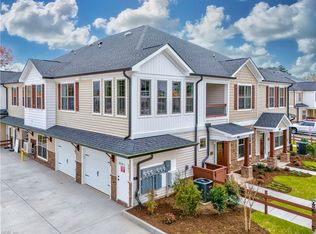
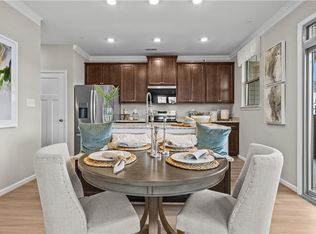
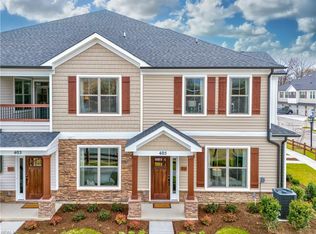
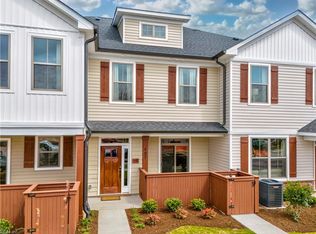
The Crystal – Spacious & modern 2 bedroom home designed to elevate your lifestyle. Primary Suite is a true sanctuary, featuring vaulted ceilings, a cozy reading nook, and a spa-like bathroom, creating the perfect retreat within your home. The second floor offers convenience and versatility with a laundry room, an additional Ensuite bedroom, and an open flex space. Tailor this area to your needs—whether it’s a home office, movie lounge, or private retreat. The ground floor is designed for effortless living, boasting an open-concept living and dining area that flows into a chef-inspired kitchen with premium stainless-steel appliances and a raised island bar for casual meals or entertaining. A bright covered patio enhances the space, offering tranquility or the ideal spot for hosting guests. With the convenience of an attached single garage, The Crystal is the perfect blend of comfort and style. Act now—limited availability won’t last! Make your dream home a reality today!
New construction
$362,990
Mm Crystal Model Watermark, Hampton, VA 23666
2beds
1,615sqft
Condominium
Built in 2025
-- sqft lot
$-- Zestimate®
$225/sqft
$245/mo HOA
What's special
Cozy reading nookBright covered patioRaised island barLaundry roomVaulted ceilingsOpen flex spaceChef-inspired kitchen
- 682 days
- 44
- 4
Zillow last checked:
Listing updated:
Listed by:
Raffaella Miller,
Pointe East Realty LLC 757-725-1951,
Christopher Saunders,
Pointe East Realty LLC
Source: REIN Inc.,MLS#: 10560181
Facts & features
Interior
Bedrooms & bathrooms
- Bedrooms: 2
- Bathrooms: 3
- Full bathrooms: 2
- 1/2 bathrooms: 1
Rooms
- Room types: Attic, Loft, PBR with Bath, Utility Room
Heating
- Electric, Programmable Thermostat
Cooling
- Central Air, Heat Pump
Appliances
- Included: Dishwasher, Disposal, ENERGY STAR Qualified Appliances, Microwave, Electric Range, Electric Water Heater
- Laundry: Dryer Hookup, Washer Hookup
Features
- Cathedral Ceiling(s), Entrance Foyer, Pantry
- Flooring: Carpet, Vinyl
- Attic: Scuttle
- Has fireplace: No
- Common walls with other units/homes: Corner Unit
Interior area
- Total interior livable area: 1,615 sqft
Property
Parking
- Total spaces: 1
- Parking features: Garage Att 1 Car, Off Street, Driveway
- Attached garage spaces: 1
- Has uncovered spaces: Yes
Features
- Levels: Two
- Stories: 2
- Patio & porch: Patio, Porch
- Pool features: None
- Fencing: Partial,Privacy,Fenced
- Waterfront features: Not Waterfront
Construction
Type & style
- Home type: Condo
- Architectural style: Transitional
- Property subtype: Condominium
- Attached to another structure: Yes
Materials
- Stone, Vinyl Siding
- Foundation: Slab
- Roof: Asphalt Shingle
Condition
- New construction: Yes
- Year built: 2025
Utilities & green energy
- Sewer: City/County
- Water: City/County
- Utilities for property: Cable Hookup
Community & HOA
Community
- Subdivision: Watermark
HOA
- Has HOA: Yes
- Amenities included: Landscaping, Other, Trash
- Second HOA fee: $245 monthly
Location
- Region: Hampton
Financial & listing details
- Price per square foot: $225/sqft
- Annual tax amount: $4,079
- Date on market: 11/22/2024
Estimated market value
Not available
Estimated sales range
Not available
$2,614/mo
Price history
Price history is unavailable.
Public tax history
Tax history is unavailable.
Monthly payment
Est. payment
Payment breakdown
Explore the cost of this home by adjusting the details. Changes won't be saved.Climate risks
Neighborhood: Northampton
Nearby schools
Schools provided by the listing agent
- Elementary: George P. Phenix
- Middle: George P. Phenix
- High: Bethel
Source: REIN Inc.. This data may not be complete. We recommend contacting the local school district to confirm school assignments for this home.
- $358,6472 bd2 ba1.3k sqft1303 Watermark Way, Hampton, VA 23666New Construction
- $377,9903 bd3 ba1.6k sqftMm Bluestone Model Watermark, Hampton, VA 23666New Construction
- $382,0793 bd3 ba1.6k sqft1305 Watermark Way, Hampton, VA 23666New Construction
- $364,9902 bd3 ba1.6k sqft1307 Watermark Way, Hampton, VA 23666New Construction
Similar homes
- $369,9903 bd3 ba1.6k sqftMm Eclipse Model Watermark, Hampton, VA 23666New Construction
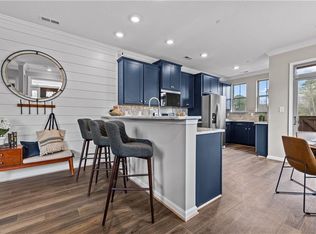 MLS ID #10560185, Raffaella Miller. REIN Inc.
 - $384,9903 bd3 ba1.8k sqftMm Delta Model Watermark, Hampton, VA 23666New Construction
 MLS ID #10560182, Raffaella Miller. REIN Inc.
 - $347,9902 bd2 ba1.3k sqftMm Allure Model Watermark, Hampton, VA 23666New Construction
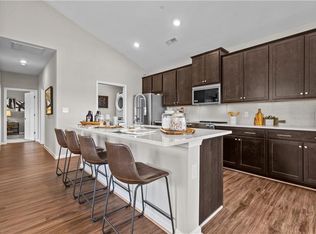 MLS ID #10560163, Raffaella Miller. REIN Inc.
 - $377,9903 bd3 ba1.6k sqftMm Bluestone Model Watermark, Hampton, VA 23666New ConstructionMLS ID #10560175, Raffaella Miller. REIN Inc.
- $395,0003 bd3 ba2.2k sqft125 Fishermans Way, Poquoson, VA 23662For Sale
 MLS ID #2602712, Anna Gimpel, RE/MAX Connect. WMLS
