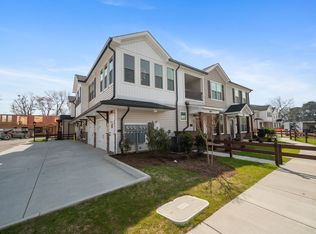
Experience luxury living in The Allure, a stunning 2-bedroom, 2-bathroom sanctuary, designed for gatherings, relaxation, and everything in between. This single-story masterpiece is bathed in natural light, featuring an open-concept design with a warm and inviting dining room, living room, and kitchen. The gourmet kitchen boasts premium stainless-steel appliances, an oversized island, and seamless access to a covered deck, ideal hosting or enjoying peaceful mornings. The grand primary suite is your personal retreat, complete with a cathedral ceiling, a spacious walk-in closet, and a spa-like bathroom designed for ultimate relaxation. With a stylish foyer and an attached single-car garage for convenience, The Allure offers both elegance and functionality. Act now?don?t miss huge savings and the chance to personalize your dream home! Availability is limited, Lock in your dream home today!
Under contract
$349,990
1303 Watermark Way, Hampton, VA 23666
2beds
1,350sqft
Condominium
Built in 2026
-- sqft lot
$350,000 Zestimate®
$259/sqft
$245/mo HOA
What's special
Open-concept designStylish foyerAttached single-car garageOversized islandCovered deckCathedral ceilingBathed in natural light
- 24 days
- 36
- 2
Zillow last checked:
Listing updated:
Listed by:
Raffaella Miller,
Pointe East Realty LLC 757-725-1951,
Christopher Saunders,
Pointe East Realty LLC
Source: REIN Inc.,MLS#: 10650113
Facts & features
Interior
Bedrooms & bathrooms
- Bedrooms: 2
- Bathrooms: 2
- Full bathrooms: 2
Rooms
- Room types: Attic, Utility Room
Heating
- Electric, Heat Pump, Programmable Thermostat
Cooling
- Central Air, Heat Pump
Appliances
- Included: Dishwasher, Disposal, ENERGY STAR Qualified Appliances, Microwave, Electric Range, Electric Water Heater
- Laundry: Dryer Hookup, Washer Hookup
Features
- Cathedral Ceiling(s), Walk-In Closet(s), Entrance Foyer, Pantry
- Flooring: Carpet, Vinyl
- Attic: Scuttle
- Has fireplace: No
Interior area
- Total interior livable area: 1,350 sqft
Property
Parking
- Total spaces: 1
- Parking features: Garage Att 1 Car, Off Street, Driveway
- Attached garage spaces: 1
- Has uncovered spaces: Yes
Features
- Stories: 1.5
- Patio & porch: Patio, Porch
- Pool features: None
- Fencing: Partial,Privacy,Fenced
- Waterfront features: Not Waterfront
Lot
- Features: Corner
Construction
Type & style
- Home type: Condo
- Architectural style: Transitional
- Property subtype: Condominium
- Attached to another structure: Yes
Materials
- Stone, Vinyl Siding
- Foundation: Slab
- Roof: Asphalt Shingle
Condition
- New construction: Yes
- Year built: 2026
Utilities & green energy
- Sewer: City/County
- Water: City/County
- Utilities for property: Cable Hookup
Community & HOA
Community
- Subdivision: Watermark
HOA
- Has HOA: Yes
- Amenities included: Landscaping, Trash
- Second HOA fee: $245 monthly
Location
- Region: Hampton
Financial & listing details
- Price per square foot: $259/sqft
- Annual tax amount: $4,040
- Date on market: 8/20/2026
Estimated market value
$350,000
$333,000 - $368,000
$2,409/mo
Price history
Price history is unavailable.
Public tax history
Tax history is unavailable.
Monthly payment
Est. payment
Payment breakdown
Explore the cost of this home by adjusting the details. Changes won't be saved.Climate risks
Neighborhood: Northampton
Nearby schools
Schools provided by the listing agent
- Elementary: Alfred S. Forrest Elementary
- Middle: Cesar Tarrant Middle
- High: Bethel
Source: REIN Inc.. This data may not be complete. We recommend contacting the local school district to confirm school assignments for this home.
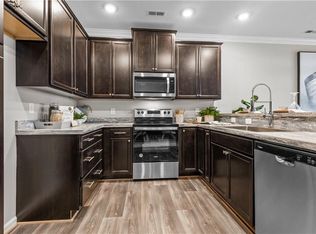
- $362,9902 bd3 ba1.6k sqftMm Crystal Model Watermark, Hampton, VA 23666New Construction
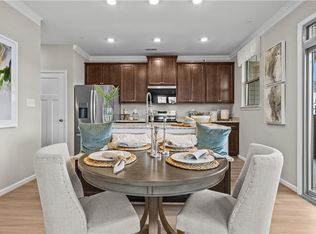
- $377,9903 bd3 ba1.6k sqftMm Bluestone Model Watermark, Hampton, VA 23666New Construction
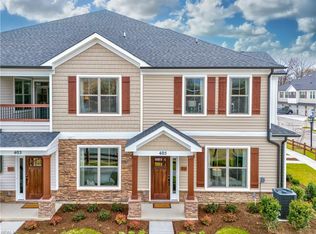
- $379,9903 bd3 ba1.6k sqft1305 Watermark Way, Hampton, VA 23666New Construction
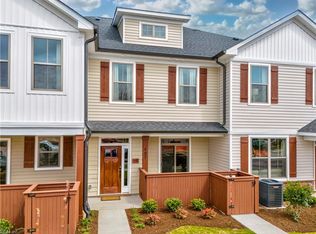
- $364,9902 bd3 ba1.6k sqft1307 Watermark Way, Hampton, VA 23666New Construction
Similar homes
- $349,9003 bd2 ba1.6k sqft135 Springdale Way, Hampton, VA 23666For Sale
 MLS ID #10652943, Sarah Marchese. REIN Inc.
 - from $349,9902 bd2 ba1.3k sqftThe Allure Plan, Watermark, Hampton, VA 23666New Construction
 Franciscus Homes
 - $325,0002 bd2 ba1.2k sqft311 Fishers Ct, Hampton, VA 23666For Sale
 MLS ID #10652891, Katie Sanders. REIN Inc.
 - $329,9003 bd3 ba1.5k sqft609 Fishers Ct, Hampton, VA 23666For Sale
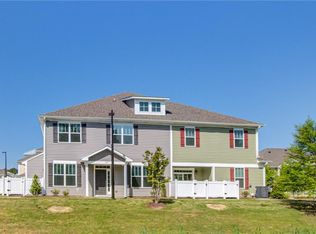 MLS ID #10652837, Ronald Sawyer. REIN Inc.
