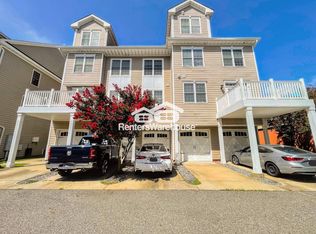
Downtown Hampton Living at Its Best! Enjoy downtown living in this spacious three-story home featuring 3 bedrooms and 3.5 bathrooms, with a flexible layout that offers comfort and versatility on every level. The first floor features a welcoming living room, kitchen, and dining area, along with a laundry room and convenient half bathroom. Granite countertops and a tiled backsplash complement the kitchen, while hardwood floors flow throughout the kitchen and living area. Just off the dining area, a covered private deck offers an inviting spot to relax or entertain while enjoying the energy of downtown Hampton. On the second floor, the primary bedroom features an en-suite bathroom, while the guest bedroom has a separate full bathroom across the hall. The open third floor includes another full bathroom and offers versatile space for a third bedroom, home office, game room, or additional living area. Updated lighting and ceiling fans throughout the home add a modern touch. An attached one-car garage is located on the ground floor. With its flexible layout and convenient downtown location, this home offers an inviting blend of comfort, style, and urban living!
For sale
$340,000
47 Miles Cary Mews, Hampton, VA 23669
3beds
2,000sqft
Condominium
Built in 2008
-- sqft lot
$339,600 Zestimate®
$170/sqft
$294/mo HOA
What's special
Covered private deckAttached one-car garageGranite countertopsFlexible layoutSpacious three-story homeUpdated lightingHardwood floors
- 16 days
- 226
- 25
Zillow last checked:
Listing updated:
Listed by:
Peggy Todd,
Liz Moore & Associates LLC 757-873-2707
Source: REIN Inc.,MLS#: 10658158
Facts & features
Interior
Bedrooms & bathrooms
- Bedrooms: 3
- Bathrooms: 3
- Full bathrooms: 2
- 1/2 bathrooms: 1
Rooms
- Room types: Attic, Breakfast Area, PBR with Bath, Utility Room
Primary bedroom
- Level: Second
Bedroom
- Level: Third
Full bathroom
- Level: Second
Kitchen
- Level: First
Living room
- Level: First
Heating
- Natural Gas, Zoned
Cooling
- Central Air, Zoned
Appliances
- Included: 220 V Elec, Dishwasher, Disposal, Microwave, Electric Range, Refrigerator, Electric Water Heater
- Laundry: Dryer Hookup, Washer Hookup
Features
- Primary Sink-Double, Walk-In Closet(s), Ceiling Fan(s), Pantry
- Flooring: Carpet, Wood
- Windows: Window Treatments
- Attic: Pull Down Stairs
- Number of fireplaces: 1
- Fireplace features: Fireplace Gas-natural
- Common walls with other units/homes: End Unit
Interior area
- Total interior livable area: 2,000 sqft
Property
Parking
- Total spaces: 1
- Parking features: Garage Att 1 Car, Driveway, On Street, Garage Door Opener
- Attached garage spaces: 1
- Has uncovered spaces: Yes
Features
- Levels: Tri-Level,Three Or More
- Stories: 3
- Patio & porch: Deck
- Pool features: None
- Fencing: None
- Waterfront features: Not Waterfront
Lot
- Size: 1,306 Square Feet
Details
- Parcel number: 13002642
- Zoning: DT1
Construction
Type & style
- Home type: Condo
- Property subtype: Condominium
- Attached to another structure: Yes
Materials
- Brick, Vinyl Siding
- Foundation: Slab
- Roof: Asphalt Shingle
Condition
- New construction: No
- Year built: 2008
Details
- Warranty included: Yes
Utilities & green energy
- Sewer: City/County
- Water: City/County
Community & HOA
Community
- Subdivision: All Others Area 102
HOA
- Has HOA: Yes
- Amenities included: Landscaping, Trash
- Second HOA fee: $294 monthly
Location
- Region: Hampton
Financial & listing details
- Price per square foot: $170/sqft
- Tax assessed value: $238,400
- Annual tax amount: $3,730
- Date on market: 10/22/2026
Estimated market value
$339,600
$323,000 - $357,000
$2,621/mo
Price history
Price history is unavailable.
Public tax history
| Year | Property taxes | Tax assessment |
|---|---|---|
| 2025 | $2,824 -0.2% | $238,400 +0.7% |
| 2024 | $2,829 -0.6% | $236,800 +1.9% |
| 2023 | $2,847 +3% | $232,300 +8.3% |
| 2022 | $2,765 +0.7% | $214,400 +0.5% |
| 2021 | $2,746 | $213,400 +0.2% |
| 2020 | $2,746 | $212,900 |
| 2019 | $2,746 +3.7% | $212,900 +3.3% |
| 2018 | $2,648 | $206,000 |
| 2017 | $2,648 | -- |
| 2016 | $2,648 -5.8% | -- |
| 2015 | $2,812 | -- |
| 2014 | $2,812 | $221,000 |
| 2013 | -- | -- |
| 2012 | -- | -- |
| 2011 | -- | -- |
| 2010 | -- | -- |
Find assessor info on the county website
Monthly payment
Est. payment
Payment breakdown
Explore the cost of this home by adjusting the details. Changes won't be saved.Climate risks
Neighborhood: Downtown
Nearby schools
Schools provided by the listing agent
- Elementary: Captain John Smith Elementary
- Middle: C. Alton Lindsay Middle
- High: Phoebus
Source: REIN Inc.. This data may not be complete. We recommend contacting the local school district to confirm school assignments for this home.
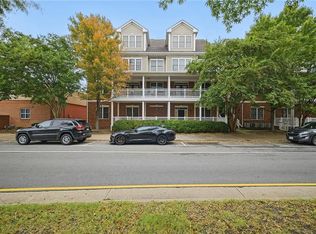
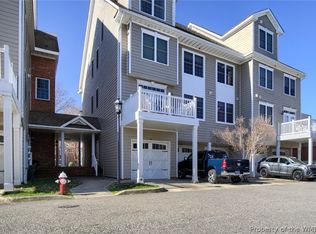
Similar homes
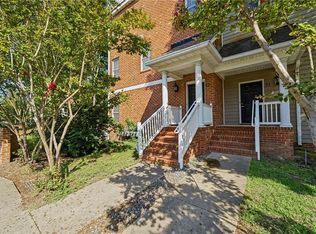
- $355,0003 bd4 ba2.1k sqft23 Miles Cary Mews, Hampton, VA 23669For Sale
 MLS ID #10650316, Laura McGuire. REIN Inc.
- $350,0003 bd4 ba2.1k sqft723 Charthouse Cir, Hampton, VA 23664For Sale
 MLS ID #10659877, Greg Garrett. REIN Inc.
- $325,0002 bd2 ba1.6k sqft1003 High Dunes Quay APT 305, Hampton, VA 23664For Sale
 MLS ID #10660077, Brittany Stellute. REIN Inc.
- $469,0003 bd3 ba1.7k sqft30 Brough Ln APT 307, Hampton, VA 23669For Sale
 MLS ID #10648015, Collin McDowell. REIN Inc.
