Skip main navigation
Closed
  • $305,000

    41 Miles Cary Mews, Hampton, VA 23669

    3beds
    2,338sqft
    Townhouse
    Built in 2008
    -- sqft lot
    $333,300 Zestimate®
    $130/sqft
    $2,637 Estimated rent

    Home value

    $333,300

    $317,000 - $350,000

    $2,637/mo

    Zestimate® history
    Loading
    Loading...

    Owner options

    List your home for rent

    $2,637/mo

    Rent Zestimate®

    Find your next renter with Zillow Rental Manager. Plus, with online applications, you can quickly screen prospective tenants – for free.

    Learn more

    $2,637/mo

    Rent Zestimate®

    Refinance and save

    $2,152/mo

    Est. payment

    Refinancing to a lower rate could help reduce your monthly payments and save thousands over the life of the loan.

    See today's rates

    $2,152/mo

    Est. payment

    Explore your selling options

    Work with a Zillow partner agent

    Leverage their expertise and Zillow's premium Showcase listings to get your home seen by more buyers.

    Get started

    List with your own agent

    Get your home in front of millions of buyers by listing it on Zillow.

    Learn how to do it

    Sell it yourself

    Take full control of how buyers see your home on Zillow by listing For Sale by Owner (FSBO).

    List your home

    What's special

    Home officePublic waterfront walkwayAttached garageDowntown hamptonModern amenitiesConvenient parkingGenerous attic storage
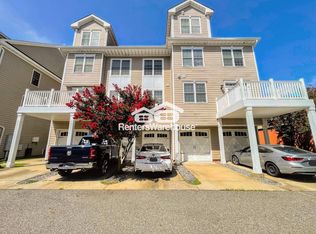
    Say hello to hassle-free city living. This stunning 3-story condo with 3 beds and 3.5 baths in downtown Hampton offers the perfect blend of modern amenities and convenience. Impeccably maintained, this home boasts a chef’s kitchen equipped with double ovens and luxurious granite countertops, making meal preparation a delight. Retreat to the spacious primary suite on the second floor, complete with its own private bathroom. An additional bedroom and bath provide ample space for guests or family members. The versatile third floor offers endless possibilities, whether you need a home office, workout area, or a cozy kids’ space. Plus, with a full bath included, convenience is key. With low maintenance requirements, you can spend more time enjoying all that downtown Hampton has to offer. Added bonuses include an attached garage for convenient parking, generous attic storage, and proximity to Mill Point Park and the public waterfront walkway along the Hampton River.

    Zillow last checked:

    Listing updated:

    Listed by:

    Peggy Todd 757-869-9069,

    Liz Moore & Associates-1

    Bought with:

    Non-Member Non-Member

    Williamsburg Multiple Listing Service

    Source: WMLS,MLS#: 2400866MLS LogoOriginating MLS: Williamsburg MLS

    Facts & features

    Interior

    Bedrooms & bathrooms
    • Bedrooms: 3
    • Bathrooms: 4
    • Full bathrooms: 3
    • 1/2 bathrooms: 1
    Primary bedroom
    • Level: Third
    Bedroom 2
    • Level: Third
    Bedroom 3
    • Level: Third
    Kitchen
    • Level: Second
    Laundry
    • Level: Second
    Living room
    • Level: Second
    Heating
    • Forced Air, Natural Gas
    Cooling
    • Central Air
    Appliances
    • Included: Double Oven, Dishwasher, Electric Cooking, Disposal, Gas Water Heater, Microwave, Range, Refrigerator
    • Laundry: Washer Hookup, Dryer Hookup
    Features
    • Ceiling Fan(s), Double Vanity, Eat-in Kitchen, French Door(s)/Atrium Door(s), Granite Counters, Jetted Tub, Pantry, Recessed Lighting, Walk-In Closet(s), Window Treatments
    • Flooring: Carpet, Tile, Wood
    • Doors: French Doors, Storm Door(s)
    • Windows: Screens, Window Treatments
    • Has basement: No
    • Number of fireplaces: 1
    • Fireplace features: Gas
    Interior area
    • Total interior livable area: 2,338 sqft

    Property

    Parking
    • Total spaces: 1
    • Parking features: Attached, Garage, On Street
    • Attached garage spaces: 1
    Features
    • Levels: Three Or More
    • Stories: 3
    • Patio & porch: Deck, Front Porch
    • Exterior features: Deck
    • Pool features: None
    Lot
    • Size: 1,450 Square Feet
    Details
    • Parcel number: 13002644
    • Zoning description: DT1

    Construction

    Type & style
    • Home type: Condo
    • Property subtype: Townhouse
    • Attached to another structure: Yes
    Materials
    • Brick, Drywall, Frame, HardiPlank Type
    • Foundation: Slab
    • Roof: Asphalt,Shingle
    Condition
    • New construction: No
    • Year built: 2008

    Utilities & green energy

    • Sewer: Public Sewer
    • Water: Public

    Community & HOA

    Community
    • Security: Security System, Smoke Detector(s)
    • Subdivision: None
    HOA
    • Has HOA: Yes
    • Services included: Association Management, Maintenance Grounds
    • HOA fee: $294 monthly
    • HOA name: Harrison & Lear Inc.
    • HOA phone: 757-825-9100
    Location
    • Region: Hampton

    Financial & listing details

    • Price per square foot: $130/sqft
    • Tax assessed value: $245,100
    • Annual tax amount: $2,823
    • Date on market: 3/26/2024
    • Ownership: Condominium,Individuals

    Price history

    DateEventPrice
    4/29/2024Sold$305,000+1.7%$130/sqft
    Source: WMLS #2400866 Report a problem
    4/16/2024Contingent$300,000$128/sqft
    Source: REIN Inc. #10525267 Report a problem
    4/1/2024Pending sale$300,000$128/sqft
    Source: WMLS #2400866 Report a problem
    3/26/2024Listed for sale$300,000+39.5%$128/sqft
    Source: WMLS #2400866 Report a problem
    10/10/2018Sold$215,000-4%$92/sqft
    Source: Public Record Report a problem
    9/14/2018Price change$223,9000%$96/sqft
    Source: Shaffer Real Estate Inc. #10207102 Report a problem
    7/18/2018Listed for sale$224,000-0.2%$96/sqft
    Source: Shaffer Real Estate Inc. #10207102 Report a problem
    6/1/2018Listing removed$224,500$96/sqft
    Source: Abbitt Realty Company LLC #10170638 Report a problem
    1/18/2018Listed for sale$224,500$96/sqft
    Source: Abbitt Realty Company LLC #10170638 Report a problem
    11/5/2017Listing removed$224,500$96/sqft
    Source: Abbitt Realty Company LLC #10124216 Report a problem
    5/3/2017Listed for sale$224,500-0.1%$96/sqft
    Source: Abbitt Realty Company LLC #10124216 Report a problem
    2/7/2017Listing removed$224,750$96/sqft
    Source: Mid-Atlantic Residential #1639914 Report a problem
    11/21/2016Price change$224,750-0.2%$96/sqft
    Source: Mid-Atlantic Residential #1639914 Report a problem
    8/11/2016Listed for sale$225,250-5.8%$96/sqft
    Source: Mid-Atlantic Residential #1639914 Report a problem
    11/19/2010Sold$239,000$102/sqft
    Source: Public Record Report a problem

    Public tax history

    YearProperty taxesTax assessment
    2025$2,900 -0.2%$245,100 +0.7%
    2024$2,905 -0.6%$243,400 +2%
    2023$2,923 +2.1%$238,700 +7.4%
    2022$2,862 +0.7%$222,300 +0.5%
    2021$2,841 $221,100 +0.2%
    2020$2,841 $220,600
    2019$2,841 +0.8%$220,600 +0.4%
    2018$2,819 $219,800
    2017$2,819 --
    2016$2,819 -3.5%--
    2015$2,921 --
    2014$2,921 $230,000
    2013-- --
    2012-- --
    2011-- --
    2010-- --
    Find assessor info on the county website

    Neighborhood: Downtown

    Nearby schools

    GreatSchools rating
    Schools provided by the listing agent
    • Elementary: Captain John Smith
    • Middle: C. Alton Lindsay
    • High: Phoebus

    Source: WMLS. This data may not be complete. We recommend contacting the local school district to confirm school assignments for this home.

    Get pre-qualified for a loan
    At Zillow Home Loans, we can pre-qualify you in as little as 5 minutes with no impact to your credit score.

    An equal housing lender. NMLS #10287.

    Sell for more on Zillow
    Get a Zillow Showcase℠ listing at no additional cost and you could sell for .
    $333,300
    2% more
    +$6,666
    With Zillow Showcase(estimated)
    $339,966