Skip main navigation
Off market
Street View
  • $293,200

    307 Waterside Dr, Hampton, VA 23666

    3beds
    1,653sqft
    Townhouse
    Built in ----
    -- sqft lot
    $293,200 Zestimate®
    $177/sqft
    $2,860 Estimated rent

    Home value

    $293,200

    $279,000 - $308,000

    $2,860/mo

    Zestimate® history
    Loading
    Loading...

    Owner options

    List your home for rent

    $2,860/mo

    Rent Zestimate®

    Find your next renter with Zillow Rental Manager. Plus, with online applications, you can quickly screen prospective tenants – for free.

    Learn more

    $2,860/mo

    Rent Zestimate®

    Refinance and save

    $1,895/mo

    Est. payment

    Refinancing to a lower rate could help reduce your monthly payments and save thousands over the life of the loan.

    See today's rates

    $1,895/mo

    Est. payment

    Explore your selling options

    Work with a Zillow partner agent

    Leverage their expertise and Zillow's premium Showcase listings to get your home seen by more buyers.

    Get started

    List with your own agent

    Get your home in front of millions of buyers by listing it on Zillow.

    Learn how to do it

    Sell it yourself

    Take full control of how buyers see your home on Zillow by listing For Sale by Owner (FSBO).

    List your home

    What's special

    Huge bedroomAttached garageWasher and dryer includedSpacious en-suite bathroomGenerous closet space

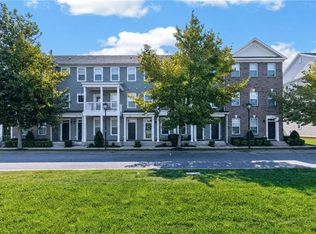
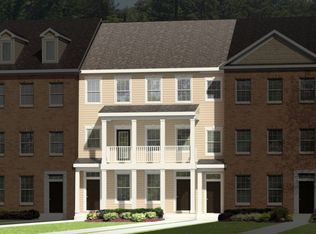
    Tour of property not available until August 3rd Beautiful and spacious 3-story townhome conveniently located just minutes from the Hampton Coliseum, shopping, dining, entertainment, military bases, and major highways. This well-maintained home features a large private primary suite on the second level, complete with a huge bedroom, spacious en-suite bathroom, generous closet space, and a private balcony the perfect place to enjoy your morning coffee or unwind after a long day. The third level includes two additional bedrooms, a full bathroom, and a conveniently located washer and dryer. Additional features include: * Open-concept living and dining area * Spacious kitchen with ample cabinet and counter space * Private balcony off the primary suite * Attached garage * Central heating and air conditioning * Washer and dryer included * Convenient access to I-64, Peninsula Town Center, Langley Air Force Base, and NASA Langley Research Center Enjoy the perfect combination of space, comfort, and convenience in one of Hampton's most desirable locations. Basic cable, Wi-Fi, and a washer and dryer are included in the rent. Tenants are responsible for water, trash, and electric utilities. Enjoy access to the community pool and 24/7 fitness center. Includes two street parking passes; garage and driveway parking are available without a permit. No smoking and no pets. A two-year lease is preferred. Please submit an application before requesting a tour. Tours are only available after August 3rd. Proof of renter's insurance is required prior to move-in. All applicants will undergo a background, credit, and income verification as part of the application process. Applicants must meet the property's screening requirements to be considered.

    This property is not currently displayed as for sale or rent on Zillow. This may be different from what's on other websites or public sources.
    Zillow last checked:

    Listing updated:

    Source: Zillow Rentals

    Facts & features

    Interior

    Bedrooms & bathrooms
    • Bedrooms: 3
    • Bathrooms: 3
    • Full bathrooms: 2
    • 1/2 bathrooms: 1
    Heating
    • Central
    Cooling
    • Air Conditioner, Central Air
    Appliances
    • Laundry: In Unit
    Interior area
    • Total interior livable area: 1,653 sqft

    Property

    Parking
    • Parking features: Attached, Garage, Off Street
    • Has attached garage: Yes
    • Details: Contact manager
    Features
    • Patio & porch: Patio
    Details
    • Additional structures: Garage(s)
    • Parcel number: 13004660

    Construction

    Type & style
    • Home type: Townhouse
    • Property subtype: Townhouse

    Community & HOA

    Community
    • Deposit fee: $2,500
    HOA
    • Amenities included: Parking
    Location
    • Region: Hampton

    Financial & listing details

    • Price per square foot: $177/sqft
    • Tax assessed value: $281,000
    • Annual tax amount: $3,309
    • Date on market: 7/7/2026
    • Date available: 08/09/2026
    • Lease term: 1 Year

    Price history

    DateEventPrice
    8/4/2026Listing removed$2,500$2/sqft
    Source: Zillow Rentals Report a problem
    7/7/2026Listed for rent$2,500+11.1%$2/sqft
    Source: Zillow Rentals Report a problem
    4/14/2024Listing removed--
    Source: Zillow Rentals Report a problem
    4/6/2024Listed for rent$2,250+25%$1/sqft
    Source: Zillow Rentals Report a problem
    6/26/2021Listing removed--
    Source: Zillow Rental Manager Report a problem
    6/16/2021Listed for rent$1,800$1/sqft
    Source: Zillow Rental Manager Report a problem
    11/29/2017Sold$215,900$131/sqft
    Source: EXIT Realty solds #936601040558341340 Report a problem

    Public tax history

    YearProperty taxesTax assessment
    2025$3,309 +0.6%$281,000 +1.5%
    2024$3,289 +9.3%$276,800 +12.5%
    2023$3,009 +4.2%$246,000 +9.6%
    2022$2,889 +3.8%$224,400 +2.9%
    2021$2,783 $218,100 +1%
    2020$2,783 $215,900
    2019$2,783 +89.2%$215,900 +1.8%
    2018$1,471 $212,000
    Find assessor info on the county website

    Neighborhood: Mercury Central

    Nearby schools

    GreatSchools rating
    Sell for more on Zillow
    Get a Zillow Showcase℠ listing at no additional cost and you could sell for .
    $293,200
    2% more
    +$5,864
    With Zillow Showcase(estimated)
    $299,064
    Sell for more on Zillow
    Get a Zillow Showcase℠ listing at no additional cost and you could sell for .
    $293,200
    2% more
    +$5,864
    With Zillow Showcase(estimated)
    $299,064