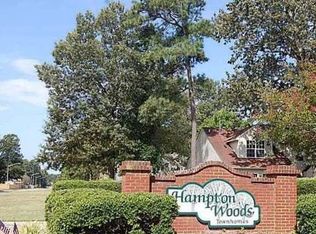
Welcome Home to comfort, flexibility, and space to fit the way you live! This beautifully maintained townhome features an inviting open floor plan designed for easy living and entertaining. The spacious living area offers a cozy fireplace and beautiful laminate wood flooring, creating a warm and welcoming place to relax. The first floor features a comfortable bedroom and full bath, plus a versatile third room that can be used as a home office, study, guest space, or 3rd bedroom. Upstairs, you'll find a bedroom and bath for added privacy. Enjoy sunny days at the community pool or clubhouse. Conveniently located near shopping, dining, entertainment, and major highways. Come see all this home has to offer and imagine making it your own!
For sale
$265,000
14 Tree Bark Pl, Hampton, VA 23666
3beds
1,331sqft
Townhouse
Built in 1993
1,916 Square Feet Lot
$265,100 Zestimate®
$199/sqft
$141/mo HOA
What's special
Cozy fireplaceBeautiful laminate wood flooringCommunity pool
- 17 days
- 595
- 53
Likely to sell faster than
Zillow last checked:
Listing updated:
Listed by:
Cynthia James,
EXIT Realty Central 757-466-1009
Source: REIN Inc.,MLS#: 10653803
Facts & features
Interior
Bedrooms & bathrooms
- Bedrooms: 3
- Bathrooms: 2
- Full bathrooms: 2
Rooms
- Room types: 1st Floor BR, Breakfast Area, PBR with Bath, Office/Study, Utility Closet
Heating
- Electric
Cooling
- Central Air
Appliances
- Included: Dishwasher, Disposal, Dryer, Microwave, Gas Range, Refrigerator, Washer, Electric Water Heater
- Laundry: Dryer Hookup, Washer Hookup
Features
- Cathedral Ceiling(s), Walk-In Closet(s), Ceiling Fan(s), Pantry
- Flooring: Carpet, Laminate/LVP
- Windows: Skylight(s), Window Treatments
- Number of fireplaces: 1
- Fireplace features: Fireplace Gas-natural
Interior area
- Total interior livable area: 1,331 sqft
Property
Parking
- Total spaces: 2
- Parking features: 2 Space, Off Street
Features
- Levels: Two
- Stories: 2
- Patio & porch: Patio
- Pool features: None, Association
- Fencing: Back Yard,Privacy,Wood,Fenced
- Waterfront features: Not Waterfront
Lot
- Size: 1,916 Square Feet
- Dimensions: 95 x 20
Details
- Parcel number: 4002997
Construction
Type & style
- Home type: Townhouse
- Property subtype: Townhouse
- Attached to another structure: Yes
Materials
- Vinyl Siding
- Foundation: Slab
- Roof: Asphalt Shingle
Condition
- New construction: No
- Year built: 1993
Utilities & green energy
- Sewer: City/County
- Water: City/County
- Utilities for property: Cable Hookup
Community & HOA
Community
- Subdivision: Hampton Woods
HOA
- Has HOA: Yes
- Amenities included: Clubhouse, Playground, Pool
- HOA fee: $141 monthly
Location
- Region: Hampton
Financial & listing details
- Price per square foot: $199/sqft
- Tax assessed value: $227,500
- Annual tax amount: $2,640
- Date on market: 9/16/2026
Estimated market value
$265,100
$252,000 - $278,000
$2,148/mo
Price history
Price history is unavailable.
Public tax history
| Year | Property taxes | Tax assessment |
|---|---|---|
| 2025 | $2,699 +1.3% | $227,500 +2.3% |
| 2024 | $2,664 +17.8% | $222,400 +21.8% |
| 2023 | $2,261 +16.9% | $182,600 +23.9% |
| 2022 | $1,934 +2.4% | $147,400 +1.7% |
| 2021 | $1,889 | $144,900 +0.8% |
| 2020 | $1,889 | $143,800 |
| 2019 | $1,889 +8.8% | $143,800 +8.5% |
| 2018 | $1,737 | $132,500 |
| 2017 | $1,737 +1.4% | -- |
| 2016 | $1,712 | -- |
| 2015 | $1,712 | -- |
| 2014 | $1,712 | $138,700 |
| 2013 | -- | -- |
| 2012 | -- | -- |
| 2011 | -- | -- |
| 2010 | -- | -- |
| 2009 | -- | -- |
| 2008 | -- | -- |
| 2007 | -- | -- |
| 2006 | -- | -- |
| 2005 | -- | -- |
| 2004 | -- | -- |
| 2003 | -- | -- |
| 2002 | -- | $84,000 +3.4% |
| 2001 | -- | $81,200 |
Find assessor info on the county website
Monthly payment
Est. payment
Payment breakdown
Explore the cost of this home by adjusting the details. Changes won't be saved.Climate risks
Neighborhood: Northampton
Nearby schools
Schools provided by the listing agent
- Elementary: George P. Phenix
- Middle: George P. Phenix
- High: Bethel
Source: REIN Inc.. This data may not be complete. We recommend contacting the local school district to confirm school assignments for this home.
Similar homes
- $225,0003 bd3 ba1.4k sqft6 Madison Chas, Hampton, VA 23666For Sale
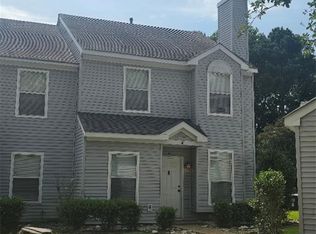 MLS ID #10655772, Lakala Abrams. REIN Inc.
 - $270,0003 bd3 ba1.6k sqft22 Frazier Ct, Hampton, VA 23666For Sale
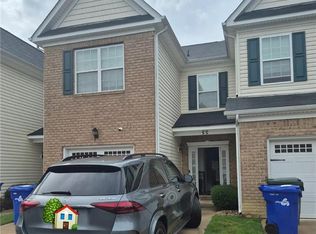 MLS ID #10641473, Tyleshia Stanley. REIN Inc.
 - $249,7393 bd2 ba1.2k sqft739 Childs Ave, Hampton, VA 23661For Sale
 MLS ID #10654882, Dave Reisch. REIN Inc.
 - $289,9003 bd2 ba1.3k sqft121 Duval Ct, Hampton, VA 23669For Sale
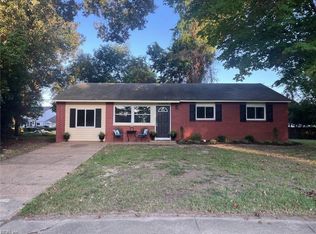 MLS ID #10656020, Herbert Morewitz. REIN Inc.
