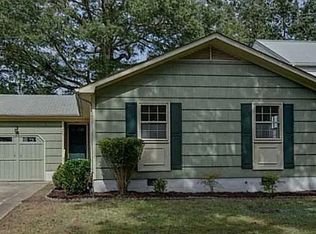
An adorable 3-bedroom home with a cozy outdoor space with a Cul de sac turnaround. A nice size deck, gardens, room for a pagoda and plenty of natural shade to relax or entertain. December 2025 Water heater replaced. Recently painted. Carpet installed in the bedrooms and hall July 2026. One Car Detached garage / workshop 12x20. Updated fence.
Under contract
$245,000
725 Roslyn Rd, Newport News, VA 23601
3beds
1,051sqft
Single Family Residence
Built in 1963
0.27 Acres Lot
$248,500 Zestimate®
$233/sqft
$-- HOA
What's special
Updated fenceCul de sac turnaroundNice size deckCozy outdoor space
- 41 days
- 58
- 0
Zillow last checked:
Listing updated:
Listed by:
Tara Reichardt,
Abbitt Realty Company LLC 757-827-6995,
Tammy Kauffman,
Abbitt Realty Company LLC
Source: REIN Inc.,MLS#: 10647396
Facts & features
Interior
Bedrooms & bathrooms
- Bedrooms: 3
- Bathrooms: 1
- Full bathrooms: 1
Rooms
- Room types: 1st Floor BR, 1st Floor Primary BR, Attic
Primary bedroom
- Level: First
Bedroom
- Level: First
Full bathroom
- Level: First
Dining room
- Level: First
Kitchen
- Level: First
Living room
- Level: First
Utility room
- Level: First
Heating
- Electric, Forced Air, Heat Pump
Cooling
- Central Air, Heat Pump
Appliances
- Included: Dryer, Microwave, Electric Range, Refrigerator, Washer, Gas Water Heater
Features
- Ceiling Fan(s), Entrance Foyer
- Flooring: Carpet, Ceramic Tile, Parquet, Vinyl, Wood
- Windows: Window Treatments
- Attic: Scuttle
- Number of fireplaces: 1
- Fireplace features: Fireplace Gas-natural
Interior area
- Total interior livable area: 1,051 sqft
Property
Parking
- Total spaces: 2
- Parking features: Garage Att 1 Car, Garage Det 1 Car, Off Street, Driveway
- Garage spaces: 1
- Covered spaces: 2
- Has uncovered spaces: Yes
Features
- Levels: One
- Stories: 1
- Patio & porch: Deck
- Pool features: None
- Fencing: Back Yard,Fenced
- Waterfront features: Not Waterfront
- Frontage length: 79
Lot
- Size: 0.27 Acres
- Dimensions: 79 x 156 x 79 x 157
- Features: Cul-De-Sac
Details
- Parcel number: 214000431
- Zoning: R4
Construction
Type & style
- Home type: SingleFamily
- Architectural style: Ranch
- Property subtype: Single Family Residence
Materials
- Brick
- Foundation: Slab
- Roof: Asphalt Shingle
Condition
- New construction: No
- Year built: 1963
Utilities & green energy
- Sewer: City/County
- Water: City/County
Community & HOA
Community
- Subdivision: All Others Area 107
HOA
- Has HOA: No
Location
- Region: Newport News
Financial & listing details
- Price per square foot: $233/sqft
- Tax assessed value: $216,400
- Annual tax amount: $2,701
- Date on market: 8/4/2026
Estimated market value
$248,500
$236,000 - $261,000
$1,893/mo
Price history
Price history is unavailable.
Public tax history
| Year | Property taxes | Tax assessment |
|---|---|---|
| 2026 | $2,701 +10.2% | $216,400 +4.2% |
| 2025 | $2,451 +3.4% | $207,700 +3.4% |
| 2024 | $2,369 +18.2% | $200,800 +11.6% |
| 2022 | $2,004 +4.2% | $180,000 +18.3% |
| 2021 | $1,922 +3.8% | $152,200 +4.3% |
| 2020 | $1,851 +1.8% | $145,900 +4.1% |
| 2018 | $1,819 | $140,100 +1.7% |
| 2017 | $1,819 +0.2% | $137,700 |
| 2016 | $1,815 +0.3% | $137,700 |
| 2015 | $1,809 | $137,700 |
| 2014 | $1,809 +14.2% | $137,700 |
| 2013 | $1,584 | $137,700 -4.4% |
| 2012 | $1,584 -2.8% | $144,000 -2.8% |
| 2011 | $1,630 -4.8% | $148,200 -4.8% |
| 2010 | $1,712 -2.6% | $155,600 -2.6% |
| 2009 | $1,758 +2% | $159,800 +2% |
| 2008 | $1,723 +6.4% | $156,600 +6.4% |
| 2007 | $1,619 +13.1% | $147,200 +23.4% |
| 2006 | $1,432 +13.9% | $119,300 +17.7% |
| 2005 | $1,257 +13.4% | $101,400 +16.2% |
| 2004 | $1,109 +6.1% | $87,300 +6.1% |
| 2003 | $1,045 +6.7% | $82,300 +6.7% |
| 2002 | $979 +9.5% | $77,100 +6.9% |
| 2001 | $894 | $72,100 |
| 2000 | $894 | $72,100 |
Find assessor info on the county website
Monthly payment
Est. payment
Payment breakdown
Explore the cost of this home by adjusting the details. Changes won't be saved.Climate risks
Neighborhood: Watkins
Nearby schools
Schools provided by the listing agent
- Elementary: Riverside Elementary
- Middle: Homer L. Hines Middle
- High: Warwick
Source: REIN Inc.. This data may not be complete. We recommend contacting the local school district to confirm school assignments for this home.
Similar homes
- $269,9003 bd1 ba1k sqft206 Pine Grove Rd, Newport News, VA 23601For Sale
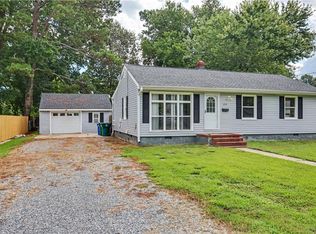 MLS ID #10652930, Adam Jeter. REIN Inc.
 - $245,0003 bd1 ba1k sqft22 Morrison Ave, Newport News, VA 23601For Sale
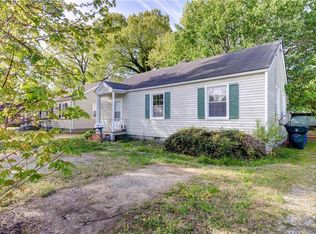 MLS ID #10630278, Brandi Walker. REIN Inc.
 - $288,0003 bd2 ba1.4k sqft14 Gambol St, Newport News, VA 23601For Sale
 MLS ID #10644461, James Sturgeon. REIN Inc.
 - $289,0003 bd2 ba1.2k sqft265 Benns Rd, Newport News, VA 23601For Sale By Owner