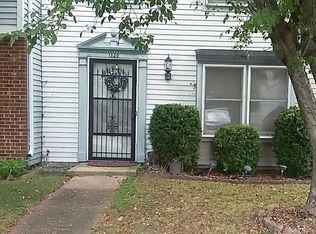
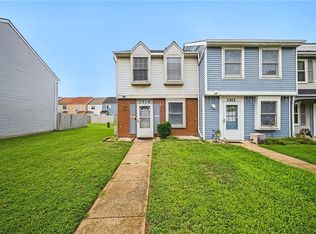
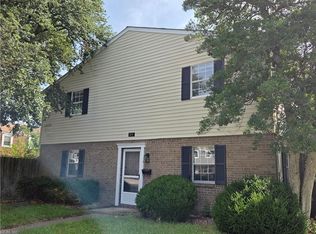
This 3 BR, 1 ½ bath Townhome has large living room, plus a nice size DR. Brand new carpet down stairs + all new carpet upstairs. Home has been completely freshly painted. MBR has large closet space. Full appliance package there at home will stay. This is an End Unit & exterior is Brick and vinyl. Two assigned parking spaces. Enjoy peace + quiet in your enclosed backyard. Close to everything!
Under contract
$214,900
1318 Peabody Dr, Hampton, VA 23666
3beds
1,300sqft
Townhouse
Built in 1985
0.28 Acres Lot
$214,000 Zestimate®
$165/sqft
$46/mo HOA
What's special
Enclosed backyardCompletely freshly paintedTwo assigned parking spacesEnd unitBrand new carpet downstairs
- 52 days
- 124
- 10
Likely to sell faster than
Zillow last checked:
Listing updated:
Listed by:
Larry Townsend,
BHHS RW Towne Realty 757-873-6900
Source: REIN Inc.,MLS#: 10651660
Facts & features
Interior
Bedrooms & bathrooms
- Bedrooms: 3
- Bathrooms: 2
- Full bathrooms: 1
- 1/2 bathrooms: 1
Rooms
- Room types: Attic, Utility Closet
Primary bedroom
- Level: Second
Full bathroom
- Level: Second
Dining room
- Level: First
Family room
- Level: First
- Dimensions: 30X13
Kitchen
- Level: First
Utility room
- Level: First
Heating
- Heat Pump
Cooling
- Central Air
Appliances
- Included: Dishwasher, Disposal, Electric Range, Refrigerator, Electric Water Heater
- Laundry: Dryer Hookup, Washer Hookup
Features
- Ceiling Fan(s), Pantry
- Flooring: Carpet, Ceramic Tile, Vinyl
- Windows: Window Treatments
- Attic: Pull Down Stairs
- Has fireplace: No
Interior area
- Total interior livable area: 1,300 sqft
Property
Parking
- Total spaces: 2
- Parking features: 2 Space
Features
- Stories: 2
- Patio & porch: Patio
- Pool features: None
- Fencing: Back Yard,Wood,Fenced
- Waterfront features: Not Waterfront
Lot
- Size: 0.28 Acres
- Features: Corner
Details
- Parcel number: 7002756
- Zoning: RM
Construction
Type & style
- Home type: Townhouse
- Property subtype: Townhouse
- Attached to another structure: Yes
Materials
- Aluminum Siding, Brick
- Foundation: Slab
- Roof: Asphalt Shingle
Condition
- New construction: No
- Year built: 1985
Utilities & green energy
- Sewer: City/County
- Water: City/County
- Utilities for property: Cable Hookup
Community & HOA
Community
- Subdivision: Magruder Commons
HOA
- Has HOA: No
- Amenities included: Trash
- Second HOA fee: $46 monthly
Location
- Region: Hampton
Financial & listing details
- Price per square foot: $165/sqft
- Tax assessed value: $171,600
- Annual tax amount: $2,197
- Date on market: 8/31/2026
Estimated market value
$214,000
$203,000 - $225,000
$2,114/mo
Price history
Price history is unavailable.
Public tax history
| Year | Property taxes | Tax assessment |
|---|---|---|
| 2025 | $2,062 +10.1% | $171,600 +11.7% |
| 2024 | $1,872 +5.9% | $153,600 +9% |
| 2023 | $1,769 +10% | $140,900 +16.4% |
| 2022 | $1,608 +8.4% | $121,100 +9% |
| 2021 | $1,484 | $111,100 |
| 2020 | $1,484 | $111,100 |
| 2019 | $1,484 +0.8% | $111,100 |
| 2018 | $1,472 | $111,100 |
| 2017 | $1,472 | -- |
| 2016 | $1,472 +3.4% | -- |
| 2015 | $1,423 | -- |
| 2014 | $1,423 | $107,200 |
| 2013 | -- | -- |
| 2012 | -- | -- |
| 2011 | -- | -- |
| 2010 | -- | -- |
| 2009 | -- | -- |
| 2008 | -- | -- |
| 2007 | -- | -- |
| 2006 | -- | -- |
| 2005 | -- | -- |
| 2004 | -- | -- |
| 2003 | -- | -- |
| 2002 | -- | $65,000 |
| 2001 | -- | $65,000 |
Find assessor info on the county website
Monthly payment
Est. payment
Payment breakdown
Explore the cost of this home by adjusting the details. Changes won't be saved.Climate risks
Neighborhood: Mercury Central
Nearby schools
Schools provided by the listing agent
- Elementary: Luther W. Machen Elementary
- Middle: Cesar Tarrant Middle
- High: Hampton
Source: REIN Inc.. This data may not be complete. We recommend contacting the local school district to confirm school assignments for this home.
Similar homes
- $199,0003 bd2 ba1.3k sqft1337 Peabody Dr, Hampton, VA 23666For Sale
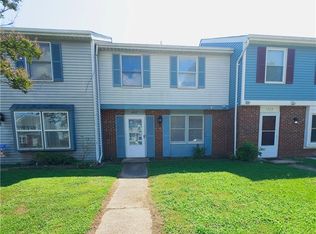 MLS ID #10651968, Momo Hlaing. REIN Inc.
 - $265,0003 bd2 ba1.3k sqft14 Tree Bark Pl, Hampton, VA 23666For Sale
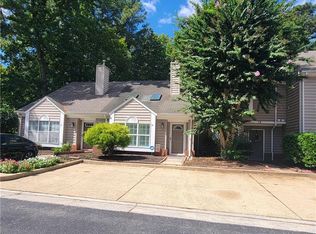 MLS ID #10653803, Cynthia James. REIN Inc.
 - $198,9003 bd3 ba1.6k sqft101 Hampstead Ct, Hampton, VA 23669For Sale
 MLS ID #10645924, Erma Brannan. REIN Inc.
 - $250,0003 bd2 ba1.7k sqft9 Julian Pl, Hampton, VA 23666For Sale
 MLS ID #10605964, Herbert Morewitz. REIN Inc.
