Perfect home for first time home buyers or investors. This 3BR 1.5 BA townhome is ready to move in with new carpet and freshly painted.. Plenty of room to grow and make this home yours with your own personal touch. Convenient to retirement communities, hospitals, offices, shopping, dining, bases and more. Photos have been virtually staged and digitally enhanced. Own this home cheaper than rent!!!!
For sale
Price cut: $10K (10/8)
$199,000
1337 Peabody Dr, Hampton, VA 23666
3beds
1,345sqft
Townhouse
Built in 1986
1,306 Square Feet Lot
$198,900 Zestimate®
$148/sqft
$65/mo HOA
What's special
New carpetFreshly painted
- 48 days
- 564
- 29
Likely to sell faster than
Zillow last checked:
Listing updated:
Listed by:
Momo Hlaing,
EXP Realty LLC 866-825-7169
Source: REIN Inc.,MLS#: 10651968
Facts & features
Interior
Bedrooms & bathrooms
- Bedrooms: 3
- Bathrooms: 2
- Full bathrooms: 1
- 1/2 bathrooms: 1
Rooms
- Room types: Breakfast Area, Utility Closet
Heating
- Electric, Heat Pump W/A
Cooling
- Central Air
Appliances
- Included: Dishwasher, Range, Refrigerator, Electric Water Heater
- Laundry: Dryer Hookup, Washer Hookup
Features
- Ceiling Fan(s)
- Flooring: Carpet, Laminate/LVP
- Attic: Scuttle
- Has fireplace: No
Interior area
- Total interior livable area: 1,345 sqft
Property
Parking
- Total spaces: 4
- Parking features: 4 Space, Off Street, Driveway
- Has uncovered spaces: Yes
Features
- Levels: Two
- Stories: 2
- Patio & porch: Patio
- Pool features: None
- Fencing: Partial,Fenced
- Waterfront features: Not Waterfront
Lot
- Size: 1,306 Square Feet
Details
- Parcel number: 7002781
- Zoning: RM
Construction
Type & style
- Home type: Townhouse
- Property subtype: Townhouse
- Attached to another structure: Yes
Materials
- Brick, Vinyl Siding
- Foundation: Slab
- Roof: Asphalt Shingle
Condition
- New construction: No
- Year built: 1986
Utilities & green energy
- Sewer: City/County
- Water: City/County
- Utilities for property: Cable Hookup
Community & HOA
Community
- Subdivision: Magruder Commons
HOA
- Has HOA: Yes
- HOA fee: $65 monthly
Location
- Region: Hampton
Financial & listing details
- Price per square foot: $148/sqft
- Tax assessed value: $169,100
- Annual tax amount: $2,197
- Date on market: 9/3/2026
Estimated market value
$198,900
$189,000 - $209,000
$2,037/mo
Price history
Price history is unavailable.
Public tax history
| Year | Property taxes | Tax assessment |
|---|---|---|
| 2025 | $2,034 +10.3% | $169,100 +11.9% |
| 2024 | $1,844 +6% | $151,100 +9.2% |
| 2023 | $1,739 +10% | $138,400 +16.3% |
| 2022 | $1,582 +8.3% | $119,000 +9% |
| 2021 | $1,460 | $109,200 |
| 2020 | $1,460 | $109,200 |
| 2019 | $1,460 +0.8% | $109,200 |
| 2018 | $1,448 | $109,200 |
| 2017 | $1,448 | -- |
| 2016 | $1,448 +3% | -- |
| 2015 | $1,406 | -- |
| 2014 | $1,406 | $105,800 |
| 2013 | -- | -- |
| 2012 | -- | -- |
| 2011 | -- | -- |
| 2010 | -- | -- |
| 2009 | -- | -- |
| 2008 | -- | -- |
| 2007 | -- | -- |
| 2006 | -- | -- |
| 2005 | -- | -- |
| 2004 | -- | -- |
| 2003 | -- | -- |
| 2002 | -- | $64,500 |
| 2001 | -- | $64,500 |
Find assessor info on the county website
Monthly payment
Est. payment
Payment breakdown
Explore the cost of this home by adjusting the details. Changes won't be saved.Climate risks
Neighborhood: Mercury Central
Nearby schools
Schools provided by the listing agent
- Elementary: Paul Burbank Elementary
- Middle: Cesar Tarrant Middle
- High: Hampton
Source: REIN Inc.. This data may not be complete. We recommend contacting the local school district to confirm school assignments for this home.

Similar homes
- $198,9003 bd3 ba1.6k sqft101 Hampstead Ct, Hampton, VA 23669For Sale
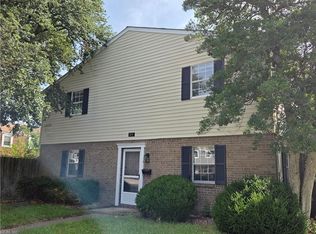 MLS ID #10645924, Erma Brannan. REIN Inc.
 - $265,0003 bd2 ba1.3k sqft14 Tree Bark Pl, Hampton, VA 23666For Sale
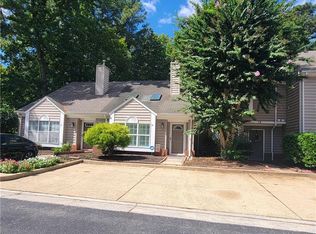 MLS ID #10653803, Cynthia James. REIN Inc.
 - $235,0003 bd2 ba1k sqft110 Londonshire Ter, Hampton, VA 23666For Sale
 MLS ID #10645172, Susan Jenkins. REIN Inc.
 - $135,0002 bd1 ba734 sqft79 Wells Ct #2, Hampton, VA 23666For Sale
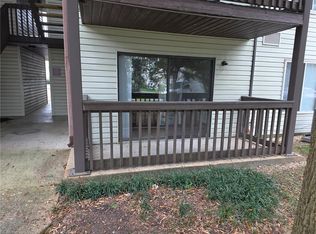 MLS ID #10658202, Michael Freeman. REIN Inc.
