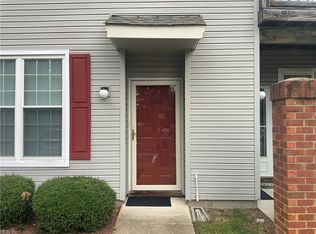
Ready to make your own sweat equity? This is an opportunity to own at an affordable price a home in the sought-after Meadowlake Farms community which offers parks, a pool, tennis courts, and a baseball field. Enter through the new front door into a living room featuring a stone double fireplace, 2 spacious primary bedrooms with their own full bathrooms, walk-in closets, mirrored doors in the primary suite, and 2.5 baths. The HVAC system just 5 years young. Conveniently located near Langley AFB, the airport, and City Center at Oyster Point for shopping, dining, and entertainment, this home is zoned for Mount Vernon Elementary, Tabb Middle, and Tabb High. Gather your handy friends, roll up your sleeves, break out the scrub brush, paint rollers and pay yourself by creating sweat equity.
For sale
$230,000
110 Heather Way APT F, Yorktown, VA 23693
2beds
1,210sqft
Townhouse
Built in 1987
1,785 Square Feet Lot
$-- Zestimate®
$190/sqft
$145/mo HOA
What's special
Walk-in closets
- 5 days
- 405
- 27
Zillow last checked:
Listing updated:
Listed by:
Brenda Armitage,
Swell Realty Co 757-216-9222
Source: REIN Inc.,MLS#: 10658325
Facts & features
Interior
Bedrooms & bathrooms
- Bedrooms: 2
- Bathrooms: 3
- Full bathrooms: 2
- 1/2 bathrooms: 1
Rooms
- Room types: Attic, PBR with Bath, Utility Closet
Heating
- Heat Pump
Cooling
- Central Air
Appliances
- Included: Dishwasher, Electric Range, Refrigerator, Electric Water Heater
Features
- Bar, Walk-In Closet(s), Pantry
- Flooring: Carpet, Ceramic Tile
- Windows: Window Treatments
- Number of fireplaces: 1
- Fireplace features: Wood Burning
Interior area
- Total interior livable area: 1,210 sqft
Property
Parking
- Total spaces: 2
- Parking features: 2 Space
Features
- Stories: 2
- Patio & porch: Deck, Patio
- Pool features: None, Association
- Fencing: Back Yard,Wood,Fenced
- Waterfront features: Not Waterfront
Lot
- Size: 1,785 Square Feet
Details
- Zoning: PD
Construction
Type & style
- Home type: Townhouse
- Property subtype: Townhouse
- Attached to another structure: Yes
Materials
- Vinyl Siding
- Foundation: Slab
- Roof: Asphalt Shingle
Condition
- New construction: No
- Year built: 1987
Utilities & green energy
- Sewer: City/County
- Water: City/County
Community & HOA
Community
- Subdivision: Heatherlea
HOA
- Has HOA: Yes
- Amenities included: Landscaping, Playground, Pool, Tennis Court(s), Trash
- HOA fee: $145 monthly
Location
- Region: Yorktown
Financial & listing details
- Price per square foot: $190/sqft
- Annual tax amount: $1,774
- Date on market: 10/17/2026
Estimated market value
Not available
Estimated sales range
Not available
Not available
Price history
Price history is unavailable.
Public tax history
Tax history is unavailable.
Monthly payment
Est. payment
Payment breakdown
Explore the cost of this home by adjusting the details. Changes won't be saved.Climate risks
Neighborhood: 23693
Nearby schools
Schools provided by the listing agent
- Elementary: Mount Vernon Elementary
- Middle: Tabb Middle
- High: Tabb
Source: REIN Inc.. This data may not be complete. We recommend contacting the local school district to confirm school assignments for this home.
- $301,5003 bd3 ba1.5k sqft110 Heather Way APT A, Yorktown, VA 23693Off Market
- $243,6002 bd3 ba1.2k sqft110 Heather Way APT E, Yorktown, VA 23693Off Market
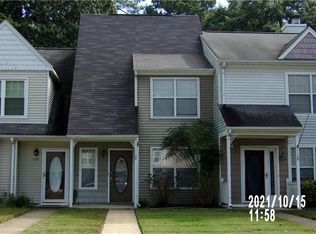
- $246,5002 bd3 ba1.2k sqft110 Heather Way APT B, Yorktown, VA 23693Off Market
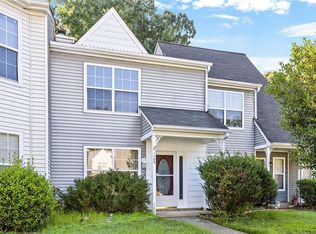
- $241,0002 bd2 ba1.2k sqft110 Heather Way APT D, Yorktown, VA 23693Off Market
Similar homes
- $216,0003 bd2 ba1.4k sqft363 Deputy Ln Unit E, Newport News, VA 23608For Sale
 MLS ID #10657906, Brian Shelton. REIN Inc.
- $225,0003 bd3 ba1.4k sqft6 Madison Chas, Hampton, VA 23666For Sale
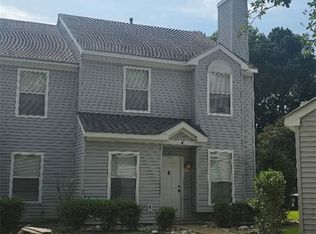 MLS ID #10655772, Lakala Abrams. REIN Inc.
- $280,0003 bd2 ba1.3k sqft41 Crestwood Dr, Newport News, VA 23601For Sale
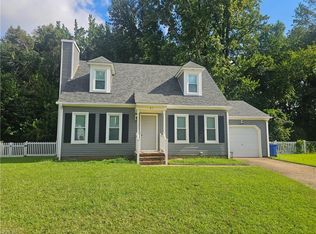 MLS ID #10658412, David Washington. REIN Inc.
- $169,9002 bd2 ba1.1k sqft606 Day One Ct, Newport News, VA 23602For Sale
 MLS ID #10658217, Jeannette McCallum. REIN Inc.
