Skip main navigation
Off market
  • $250,200

    110 Heather Way APT D, Yorktown, VA 23693

    2beds
    1,210sqft
    Townhouse
    Built in 1987
    1,799 Square Feet Lot
    $250,200 Zestimate®
    $207/sqft
    $1,855 Estimated rent

    Home value

    $250,200

    $238,000 - $263,000

    $1,855/mo

    Zestimate® history
    Loading
    Loading...

    Owner options

    List your home for rent

    $1,855/mo

    Rent Zestimate®

    Find your next renter with Zillow Rental Manager. Plus, with online applications, you can quickly screen prospective tenants – for free.

    Learn more

    $1,855/mo

    Rent Zestimate®

    Refinance and save

    $1,470/mo

    Est. payment

    Refinancing to a lower rate could help reduce your monthly payments and save thousands over the life of the loan.

    See today's rates

    $1,470/mo

    Est. payment

    Explore your selling options

    Work with a Zillow partner agent

    Leverage their expertise and Zillow's premium Showcase listings to get your home seen by more buyers.

    Get started

    List with your own agent

    Get your home in front of millions of buyers by listing it on Zillow.

    Learn how to do it

    Sell it yourself

    Take full control of how buyers see your home on Zillow by listing For Sale by Owner (FSBO).

    List your home

    What's special

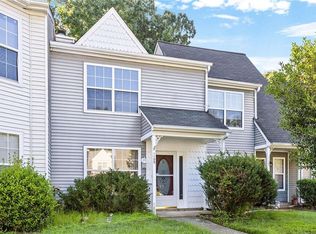
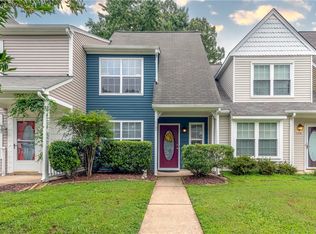
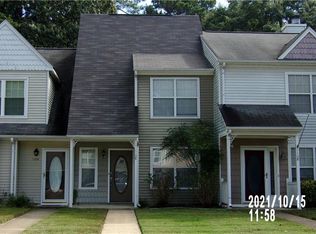
    This 1210 square foot townhome home has 2 bedrooms and 2.0 bathrooms. This home is located at 110 Heather Way APT D, Yorktown, VA 23693.

    This property is off market, which means it's not currently listed for sale or rent on Zillow. This may be different from what's available on other websites or public sources.
    Facts & features

    Interior

    Bedrooms & bathrooms
    • Bedrooms: 2
    • Bathrooms: 2
    • Full bathrooms: 1
    • 1/2 bathrooms: 1
    Heating
    • Heat pump, Electric
    Cooling
    • Central
    Appliances
    • Included: Dryer, Microwave, Range / Oven, Refrigerator, Washer
    Features
    • Scuttle Access, Fireplace Wood
    • Flooring: Carpet, Laminate
    • Has fireplace: Yes
    Interior area
    • Total interior livable area: 1,210 sqft

    Property

    Lot
    • Size: 1,799 sqft

    Construction

    Type & style
    • Home type: Townhouse
    Materials
    • Roof: Asphalt
    Condition
    • Year built: 1987

    Community & neighborhood

    Location
    • Region: Yorktown

    Other

    Other facts
    • Amenities Condo POA: Ground Maint, Pool, Playgrounds, Tennis Cts
    • Appliances: Elec Range, Microwave, Refrigerator, Dryer, Washer, 220 V Elec
    • Disclosure: Prop Owners Assoc, Disclosure Statement
    • Equipment: Cable Hookup
    • Flooring Type: Carpet, Ceramic, Laminate
    • Heating: Heat Pump
    • Interior Features: Scuttle Access, Fireplace Wood
    • Ownership Type: Simple
    • Parking: 2 Space, Assigned/Reserved
    • Pool: No Pool
    • Property Type: Residential
    • Rooms Other: Breakfast Area
    • Sewer Type: City/County
    • Waterfront Description: Not Waterfront
    • Waterfront YN: 0
    • Water Type: City/County
    • Foundation Type: Slab
    • List Type: Standard Agency ER
    • New Construction YN: 0
    • Water Heater Type: Electric
    • Roof: Asphalt Shingle
    • Cooling: Heat Pump
    • Exterior Features: Storage Shed
    • Exterior Siding: Aluminum
    • Fence YN: 1
    • Style: Traditional
    • View Description: Wooded
    • Fence Description: Back Fenced
    • Unit Description: 2 Living Lvl
    • Subdivision Number: 026
    • Association Fee Frequency: Monthly
    • State Or Province: Virginia
    • City: Yorktown
    • Ownership type: Simple

    Price history

    DateEventPrice
    5/12/2021Sold$180,000$149/sqft
    Source: WMLS #2101080 Report a problem
    4/13/2021Contingent$180,000$149/sqft
    Source: REIN Inc. #10368613 Report a problem
    3/30/2021Pending sale$180,000$149/sqft
    Source: WMLS #2101080 Report a problem
    3/25/2021Listed for sale$180,000+2.9%$149/sqft
    Source: Local MLS #2101080 Report a problem
    6/6/2019Listing removed$175,000$145/sqft
    Source: Long & Foster Real Estate Inc. #10251720 Report a problem
    5/28/2019Pending sale$175,000$145/sqft
    Source: Long & Foster Real Estate Inc. #10251720 Report a problem
    4/9/2019Listed for sale$175,000$145/sqft
    Source: Long & Foster Real Estate Inc. #10251720 Report a problem

    Public tax history

    Tax history is unavailable.

    Neighborhood: 23693

    Nearby schools

    GreatSchools rating
    Schools provided by the listing agent
    • Elementary: Mount Vernon Elementary
    • Middle: Tabb Middle
    • High: Tabb

    Source: The MLS. This data may not be complete. We recommend contacting the local school district to confirm school assignments for this home.

    Get pre-qualified for a loan
    At Zillow Home Loans, we can pre-qualify you in as little as 5 minutes with no impact to your credit score.

    An equal housing lender. NMLS #10287.

    Sell for more on Zillow
    Get a Zillow Showcase℠ listing at no additional cost and you could sell for .
    $250,200
    2% more
    +$5,004
    With Zillow Showcase(estimated)
    $255,204