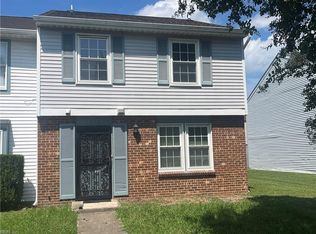
Welcome to 1314 Peabody Drive, a beautifully updated home in the heart of Hampton! Move-in ready and packed with major improvements, this home features a NEW HVAC, NEW luxury vinyl plank flooring, NEW carpet, and FRESH paint throughout, giving it a bright, modern feel from the moment you step inside. The upstairs bathroom has also been recently renovated, adding stylish updates to this well-maintained home. The functional floor plan offers comfortable living spaces, making it perfect for everyday living or entertaining. Conveniently located near shopping, dining, parks, schools, Langley Air Force Base, and major interstates, this home offers easy access to everything Hampton Roads has to offer. With all the big-ticket updates already completed, all that's left to do is move in and make it your own. Don't miss this fantastic opportunity!
Sold
$188,900
1314 Peabody Dr, Hampton, VA 23666
2beds
921sqft
Townhouse
Built in 1986
-- sqft lot
$190,200 Zestimate®
$205/sqft
$1,729 Estimated rent
Home value
$190,200
$177,000 - $205,000
$1,729/mo
Zestimate® history
Owner options
List your home for rent
$1,729/mo
Rent Zestimate®
Find your next renter with Zillow Rental Manager. Plus, with online applications, you can quickly screen prospective tenants – for free.
$1,729/mo
Rent Zestimate®
Refinance and save
$1,279/mo
Est. payment
Refinancing to a lower rate could help reduce your monthly payments and save thousands over the life of the loan.
$1,279/mo
Est. payment
Explore your selling options
Work with a Zillow partner agent
Leverage their expertise and Zillow's premium Showcase listings to get your home seen by more buyers.
Get startedList with your own agent
Get your home in front of millions of buyers by listing it on Zillow.
Learn how to do itSell it yourself
Take full control of how buyers see your home on Zillow by listing For Sale by Owner (FSBO).
List your homeWhat's special
Fresh paint throughoutBright modern feelNew carpetFunctional floor planComfortable living spacesNew hvac
Zillow last checked:
Listing updated:
Listed by:
Jessica Lewis,
Iron Valley Real Estate HR 757-645-9700
Bought with:
Elishia Lockwood
Garrett Realty Partners
Source: REIN Inc.,MLS#: 10645195
Facts & features
Interior
Bedrooms & bathrooms
- Bedrooms: 2
- Bathrooms: 2
- Full bathrooms: 1
- 1/2 bathrooms: 1
Rooms
- Room types: Utility Closet, Utility Room
Heating
- Heat Pump
Cooling
- Central Air
Appliances
- Included: Dishwasher, Dryer, Range, Refrigerator, Washer, Electric Water Heater
Features
- Entrance Foyer
- Flooring: Carpet, Laminate/LVP
- Has fireplace: No
Interior area
- Total interior livable area: 921 sqft
Property
Parking
- Total spaces: 2
- Parking features: 2 Space, Off Street, Driveway
- Has uncovered spaces: Yes
Features
- Stories: 2
- Pool features: None
- Fencing: Back Yard,Privacy,Wood,Fenced
- Waterfront features: Not Waterfront
Details
- Parcel number: 7002757
- Zoning: RM
Construction
Type & style
- Home type: Townhouse
- Property subtype: Townhouse
- Attached to another structure: Yes
Materials
- Brick, Vinyl Siding
- Foundation: Slab
- Roof: Asphalt Shingle
Condition
- New construction: No
- Year built: 1986
Utilities & green energy
- Sewer: City/County
- Water: City/County
Community & HOA
Community
- Subdivision: Magruder Commons
HOA
- Has HOA: Yes
- HOA fee: $27 monthly
Location
- Region: Hampton
Financial & listing details
- Price per square foot: $205/sqft
- Tax assessed value: $136,400
- Annual tax amount: $1,739
- Date on market: 7/21/2026
Price history
Price history is unavailable.
Public tax history
| Year | Property taxes | Tax assessment |
|---|---|---|
| 2025 | $1,661 +9.2% | $136,400 +10.8% |
| 2024 | $1,522 +4.9% | $123,100 +8.1% |
| 2023 | $1,450 +10% | $113,900 +16.5% |
| 2022 | $1,319 +8.5% | $97,800 +8.9% |
| 2021 | $1,216 | $89,800 +0.3% |
| 2020 | $1,216 | $89,500 |
| 2019 | $1,216 +1.2% | $89,500 +0.2% |
| 2018 | $1,201 | $89,300 |
| 2017 | $1,201 | -- |
| 2016 | $1,201 -2.5% | -- |
| 2015 | $1,232 | -- |
| 2014 | $1,232 | $91,800 |
| 2013 | -- | -- |
| 2012 | -- | -- |
| 2011 | -- | -- |
| 2010 | -- | -- |
| 2009 | -- | -- |
| 2008 | -- | -- |
| 2007 | -- | -- |
| 2006 | -- | -- |
| 2005 | -- | -- |
| 2004 | -- | -- |
| 2003 | -- | -- |
| 2002 | -- | $55,700 |
| 2001 | -- | $55,700 |
Find assessor info on the county website
Neighborhood: Mercury Central
Nearby homes
- $157,5002 bd1 ba921 sqft1312 Peabody Dr, Hampton, VA 23666Off Market
- $158,1002 bd1 ba921 sqft1310 Peabody Dr, Hampton, VA 23666Off Market
- $214,9003 bd2 ba1.3k sqft1318 Peabody Dr, Hampton, VA 23666For Sale
- $162,6002 bd1 ba921 sqft1308 Peabody Dr, Hampton, VA 23666Off Market
- $212,0003 bd2 ba1.3k sqft1320 Peabody Dr, Hampton, VA 23666Off Market
- $1,4952 bd2 ba921 sqft1313 Vanasse Ct, Hampton, VA 23666For Rent
- $162,5002 bd1 ba921 sqft1306 Peabody Dr, Hampton, VA 23666Off Market
- $177,2502 bd2 ba921 sqft1315 Vanasse Ct, Hampton, VA 23666Sold
Nearby schools
GreatSchools rating
- 5/10Paul Burbank Elementary SchoolGrades: K-5Distance: 1.1 mi
- 5/10Cesar Tarrant Middle SchoolGrades: 6-8Distance: 1.7 mi
- 7/10Hampton High SchoolGrades: 9-12Distance: 2.2 mi
Schools provided by the listing agent
- Elementary: William Mason Cooper Elementary
- Middle: Cesar Tarrant Middle
- High: Hampton
Source: REIN Inc.. This data may not be complete. We recommend contacting the local school district to confirm school assignments for this home.
Sell for more on Zillow
Get a Zillow Showcase℠ listing at no additional cost and you could sell for .
$190,200
2% more
+$3,804
With Zillow Showcase(estimated)
$194,004
Sell for more on Zillow
Get a Zillow Showcase℠ listing at no additional cost and you could sell for .
$190,200
2% more
+$3,804
With Zillow Showcase(estimated)
$194,004
- Virginia
- Hampton City
- Hampton
- 23666
- Mercury Central
- 1314 Peabody Dr
