Be the envy of all your friends and family when you open the door to this beauty. Wooden floor to ceiling surround accent the electric color changing fireplace, craftsman styled chair rail downstairs, Trey ceiling in the great room -dining room-primary suite. decorative column separates living areas, upgraded black and gold fixtures throughout the home. Large Formal dining room with rear exit to the oversized patio. Kitchen with center isle, shaker cabinets, upgraded corean countertops, spacious pantry. LVP flooring downstairs and upstairs hallway with match stair treads, carpet in all bedrooms. The primary suite is fabulous. It features his and her walk- in closets with custom shelving, an en-suite with huge multi head shower, the showers is so large it encompasses a standing alone tub, definitely a show stopper. Come out - take a look - this one won’t last long.
New construction
Price cut: $400 (10/9)
$459,500
548 Greenbriar Ave #B, Hampton, VA 23661
4beds
2,400sqft
Single Family Residence
Built in 2026
6,098 Square Feet Lot
$459,200 Zestimate®
$191/sqft
$-- HOA
What's special
Electric color changing fireplaceOversized patioCarpet in all bedroomsSpacious pantryKitchen with center isleUpgraded corean countertopsPrimary suite is fabulous
- 22 days
- 263
- 42
Zillow last checked:
Listing updated:
Listed by:
Jeannette McCallum,
Partners In Real Estate 757-723-5000
Source: REIN Inc.,MLS#: 10654167
Facts & features
Interior
Bedrooms & bathrooms
- Bedrooms: 4
- Bathrooms: 3
- Full bathrooms: 2
- 1/2 bathrooms: 1
Rooms
- Room types: Breakfast Area, PBR with Bath, Utility Room
Utility room
- Level: Second
Heating
- Electric
Cooling
- Central Air
Appliances
- Included: Dishwasher, Disposal, Microwave, Electric Range, Refrigerator, Electric Water Heater
- Laundry: Dryer Hookup, Washer Hookup
Features
- Primary Sink-Double, Ceiling Fan(s), Pantry
- Flooring: Carpet, Laminate/LVP
- Attic: Pull Down Stairs
- Number of fireplaces: 1
- Fireplace features: Electric
Interior area
- Total interior livable area: 2,400 sqft
Property
Parking
- Total spaces: 2
- Parking features: Garage Att 2 Car, Multi Car, Off Street, Driveway
- Attached garage spaces: 2
- Has uncovered spaces: Yes
Features
- Stories: 2
- Patio & porch: Patio, Porch
- Pool features: None
- Fencing: None
- Waterfront features: Not Waterfront
- Frontage length: 61
Lot
- Size: 6,098 Square Feet
- Dimensions: 61 x 100
Details
- Parcel number: 13002363
- Zoning: R9
Construction
Type & style
- Home type: SingleFamily
- Architectural style: Contemp,Craftsman
- Property subtype: Single Family Residence
Materials
- Vinyl Siding
- Foundation: Slab
- Roof: Asphalt Shingle
Condition
- New construction: Yes
- Year built: 2026
Utilities & green energy
- Sewer: City/County
- Water: City/County
Community & HOA
Community
- Subdivision: Greenbriar
HOA
- Has HOA: No
Location
- Region: Hampton
Financial & listing details
- Price per square foot: $191/sqft
- Tax assessed value: $45,000
- Annual tax amount: $3,000
- Date on market: 9/18/2026
Estimated market value
$459,200
$436,000 - $482,000
$2,805/mo
Price history
Price history is unavailable.
Public tax history
| Year | Property taxes | Tax assessment |
|---|---|---|
| 2025 | $513 -0.9% | $45,000 |
| 2024 | $518 +9.6% | $45,000 +12.5% |
| 2023 | $472 +12% | $40,000 +17.6% |
| 2022 | $422 +6.3% | $34,000 +6.3% |
| 2021 | $397 | $32,000 |
| 2020 | $397 -21.1% | $32,000 |
| 2019 | $503 +29.6% | $32,000 +35% |
| 2018 | $388 | $23,700 |
| 2017 | $388 +100% | -- |
| 2016 | $194 -50% | -- |
| 2015 | $388 | -- |
| 2014 | $388 | $23,700 |
Find assessor info on the county website
Monthly payment
Est. payment
Payment breakdown
Explore the cost of this home by adjusting the details. Changes won't be saved.Climate risks
Neighborhood: Greater Wythe
Nearby schools
Schools provided by the listing agent
- Elementary: Hunter B. Andrews
- Middle: Hunter B. Andrews
- High: Phoebus
Source: REIN Inc.. This data may not be complete. We recommend contacting the local school district to confirm school assignments for this home.
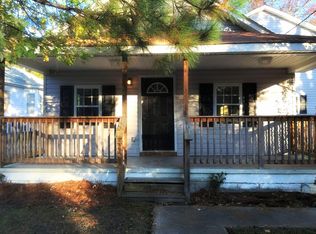

Similar homes
- $419,9995 bd5 ba2.3k sqft211 Claremont Ave, Hampton, VA 23661New Construction
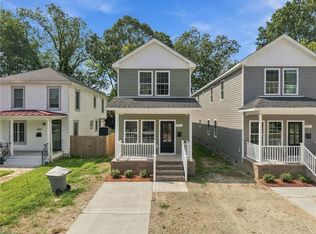 MLS ID #10653861, Erica Turner-Guerrier. REIN Inc.
 - $419,9995 bd5 ba2.3k sqft213 Claremont Ave, Hampton, VA 23661New Construction
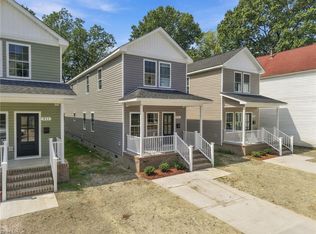 MLS ID #10653859, Erica Turner-Guerrier. REIN Inc.
 - $435,0005 bd3 ba3k sqft9 Riverdale Dr, Hampton, VA 23666For Sale
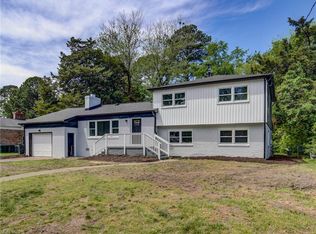 MLS ID #10654349, Krystal Fridley. REIN Inc.
 - $465,0005 bd4 ba3k sqft830 31st St, Newport News, VA 23607New Construction
 MLS ID #10656504, Jeannette McCallum. REIN Inc.
