Discover this lovingly maintained ranch nestled in a tranquil area near the Hampton River. The inviting front porch welcomes you to a beautifully designed interior with refinished hardwood floors and a bright front sitting room boasting stunning views of Herberts Creek. The updated kitchen features ample cabinetry, stainless steel appliances, and stylish LVP flooring, complete with a cozy eat-in area. A convenient laundry room connects the kitchen to a charming outdoor courtyard. The primary bedroom offers generous closet space and natural light. Upstairs, two additional bedrooms provide flexibility for guests or family. Don't miss the spacious sunroom, ideal for relaxation, with new carpet & plenty of space to enjoy the surrounding nature in an elegant and peaceful outdoor setting. Why waste time looking when your dream home is right here!
Under contract
$414,900
12 Pine Cone Dr, Hampton, VA 23669
4beds
2,430sqft
Single Family Residence
Built in 1959
0.25 Acres Lot
$413,000 Zestimate®
$171/sqft
$-- HOA
What's special
Beautifully designed interiorStylish lvp flooringCharming outdoor courtyardTwo additional bedroomsInviting front porchRefinished hardwood floorsBright front sitting room
- 56 days
- 204
- 4
Likely to sell faster than
Zillow last checked:
Listing updated:
Listed by:
Denise Leming,
BHHS RW Towne Realty 757-873-6900
Source: REIN Inc.,MLS#: 10648571
Facts & features
Interior
Bedrooms & bathrooms
- Bedrooms: 4
- Bathrooms: 2
- Full bathrooms: 2
Rooms
- Room types: 1st Floor BR, 1st Floor Primary BR, Attic, PBR with Bath, Sun Room, Utility Room
Primary bedroom
- Level: First
Bedroom
- Level: First
Full bathroom
- Level: First
Dining room
- Level: First
Family room
- Level: First
Kitchen
- Level: First
Living room
- Level: First
Utility room
- Level: First
Heating
- Forced Air, Natural Gas
Cooling
- Central Air
Appliances
- Included: Dishwasher, Disposal, Dryer, Electric Range, Refrigerator, Washer, Electric Water Heater
- Laundry: Dryer Hookup, Washer Hookup
Features
- Ceiling Fan(s), Pantry
- Flooring: Carpet, Ceramic Tile, Laminate/LVP
- Windows: Skylight(s), Window Treatments
- Basement: Crawl Space
- Number of fireplaces: 1
- Fireplace features: Wood Burning, Wood Burning Stove
- Common walls with other units/homes: No Common Walls
Interior area
- Total interior livable area: 2,430 sqft
Video & virtual tour
Property
Parking
- Total spaces: 1
- Parking features: Garage Att 1 Car, Multi Car, Driveway, Garage Door Opener
- Attached garage spaces: 1
- Has uncovered spaces: Yes
Accessibility
- Accessibility features: Main Floor Laundry
Features
- Stories: 2
- Patio & porch: Patio
- Pool features: None
- Fencing: Back Yard,Full,Privacy,Fenced
- Has view: Yes
- View description: River, Water
- Has water view: Yes
- Water view: River,Water
- Waterfront features: Not Waterfront
- Frontage length: 92'
Lot
- Size: 0.25 Acres
Details
- Parcel number: 8000851
- Zoning: R13
Construction
Type & style
- Home type: SingleFamily
- Architectural style: Ranch,Transitional
- Property subtype: Single Family Residence
Materials
- Brick
- Roof: Asphalt Shingle
Condition
- New construction: No
- Year built: 1959
Utilities & green energy
- Sewer: City/County
- Water: City/County
- Utilities for property: Cable Hookup
Green energy
- Water conservation: Rain Water Harvesting
Community & HOA
Community
- Subdivision: All Others Area 103
HOA
- Has HOA: No
Location
- Region: Hampton
Financial & listing details
- Price per square foot: $171/sqft
- Tax assessed value: $342,100
- Annual tax amount: $4,400
- Date on market: 8/14/2026
Estimated market value
$413,000
$392,000 - $434,000
$2,624/mo
Price history
Price history is unavailable.
Public tax history
| Year | Property taxes | Tax assessment |
|---|---|---|
| 2025 | $4,006 +2.2% | $342,100 +3.2% |
| 2024 | $3,919 +11.5% | $331,600 +14.7% |
| 2023 | $3,516 +7.3% | $289,000 +13% |
| 2022 | $3,277 +6% | $255,700 +5.3% |
| 2021 | $3,092 | $242,800 +0.8% |
| 2020 | $3,092 | $240,800 |
| 2019 | $3,092 -1.2% | $240,800 -1.6% |
| 2018 | $3,128 | $244,700 |
| 2017 | $3,128 | -- |
| 2016 | $3,128 | -- |
| 2015 | $3,128 | -- |
| 2014 | $3,128 | $265,300 |
| 2013 | -- | -- |
| 2012 | -- | -- |
| 2011 | -- | -- |
| 2010 | -- | -- |
| 2009 | -- | -- |
| 2008 | -- | -- |
| 2007 | -- | -- |
| 2006 | -- | -- |
| 2005 | -- | -- |
| 2004 | -- | -- |
| 2003 | -- | -- |
| 2002 | -- | $153,000 +26% |
| 2001 | -- | $121,400 |
Find assessor info on the county website
Monthly payment
Est. payment
Payment breakdown
Explore the cost of this home by adjusting the details. Changes won't be saved.Climate risks
Neighborhood: Downtown
Nearby schools
Schools provided by the listing agent
- Elementary: Captain John Smith Elementary
- Middle: Benjamin Syms Middle
- High: Kecoughtan
Source: REIN Inc.. This data may not be complete. We recommend contacting the local school district to confirm school assignments for this home.
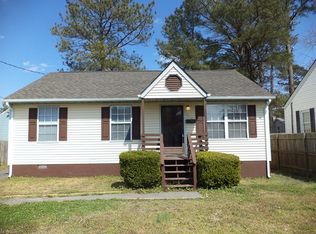

Similar homes
- $390,0004 bd3 ba2.3k sqft113 Wilderness Rd, Hampton, VA 23669For Sale
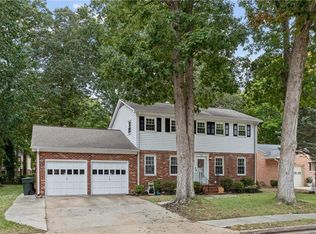 MLS ID #10655985, Shanon Johnson. REIN Inc.
 - $409,9004 bd3 ba2.2k sqft213 Brooke Dr, Hampton, VA 23669For Sale
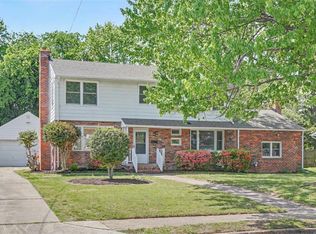 MLS ID #10651393, Kyle Hause. REIN Inc.
 - $425,0004 bd3 ba2.5k sqft1050 Windjammer Dr, Hampton, VA 23669For Sale
 MLS ID #10651125, Heather Sawyer. REIN Inc.
 - $369,0003 bd3 ba1.8k sqft1330 Coral Pl, Hampton, VA 23669For Sale
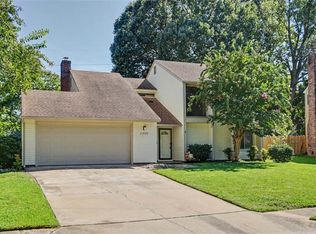 MLS ID #10652572, Denise Leming. REIN Inc.
