This lovely 3 bedroom/1 bath abode is fresh, charming and a perfect fit for the whole family! Enjoy the benefits of solar panels that keep energy costs low. The spacious backyard is ideal for curious kids to explore, energetic pups to play fetch or a small-scale gardener’s dreams to come true. Gorgeous warm wooden cabinets , coffee bar, custom island , pantry and gas stove create a luxurious feel in this gourmet kitchen. Enjoy time in the open family room complete with striking wood flooring, a cozy and comfortable space for family movie nights and memory making, find a bonus room that offers endless possibilities creates a cozy playroom, a productive home office or transform it into an extra bedroom. Take comfort in the attractive brick exterior of the home as it’s sure to stay tidy and effortless to maintain for years to come. Check out this wonderful opportunity to live the good life in Chesapeake!
For sale
$315,000
3944 Port Rd, Chesapeake, VA 23321
3beds
1,275sqft
Single Family Residence
Built in 1964
-- sqft lot
$317,400 Zestimate®
$247/sqft
$-- HOA
What's special
Attractive brick exteriorOpen family roomSpacious backyardCoffee barGas stoveStriking wood flooringGorgeous warm wooden cabinets
- 57 days
- 170
- 8
Zillow last checked:
Listing updated:
Listed by:
Justin Rush,
KW Coastal Chesapeake Virginia 757-361-0106
Source: REIN Inc.,MLS#: 10645059
Facts & features
Interior
Bedrooms & bathrooms
- Bedrooms: 3
- Bathrooms: 1
- Full bathrooms: 1
Rooms
- Room types: 1st Floor BR, Office/Study, Spare Room
Heating
- Natural Gas, Solar
Cooling
- Central Air
Appliances
- Included: Dishwasher, Dryer, ENERGY STAR Qualified Appliances, Microwave, Gas Range, Refrigerator, Washer, Electric Water Heater
Features
- Flooring: Carpet, Wood
- Has fireplace: No
Interior area
- Total interior livable area: 1,275 sqft
Property
Parking
- Parking features: Off Street, Driveway
- Has uncovered spaces: Yes
Features
- Levels: One
- Stories: 1
- Patio & porch: Deck
- Pool features: None
- Fencing: Back Yard,Chain Link,Privacy,Fenced
- Waterfront features: Not Waterfront
Details
- Parcel number: 0163003001020
- Zoning: R8S
Construction
Type & style
- Home type: SingleFamily
- Architectural style: Ranch,Traditional,Transitional
- Property subtype: Single Family Residence
Materials
- Brick
- Foundation: Slab
- Roof: Asphalt Shingle
Condition
- New construction: No
- Year built: 1964
Utilities & green energy
- Sewer: City/County
- Water: City/County
Green energy
- Green verification: ENERGY STAR Certified Homes
- Energy generation: Solar
Community & HOA
Community
- Subdivision: All Others Area 31
HOA
- Has HOA: No
Location
- Region: Chesapeake
Financial & listing details
- Price per square foot: $247/sqft
- Tax assessed value: $274,600
- Annual tax amount: $2,773
- Date on market: 7/22/2026
Estimated market value
$317,400
$302,000 - $333,000
$1,979/mo
Price history
Price history is unavailable.
Public tax history
| Year | Property taxes | Tax assessment |
|---|---|---|
| 2025 | $2,773 +5.7% | $274,600 +5.7% |
| 2024 | $2,623 +9.5% | $259,700 +9.5% |
| 2023 | $2,396 +9.4% | $237,200 +13.7% |
| 2022 | $2,190 +16.9% | $208,600 +16.9% |
| 2021 | $1,874 | $178,500 +21.3% |
| 2020 | -- | $147,200 +4.2% |
| 2019 | $1,484 +13.4% | $141,300 +0.3% |
| 2018 | $1,308 -7.6% | $140,900 +4.5% |
| 2017 | $1,415 +8.2% | $134,800 +8.2% |
| 2016 | $1,308 | $124,600 |
| 2015 | $1,308 | $124,600 |
| 2014 | $1,308 +0% | $124,600 |
| 2013 | $1,308 -1.6% | $124,600 -1.6% |
| 2012 | $1,329 -9.6% | $126,600 -9.6% |
| 2011 | $1,471 -6% | $140,100 -6% |
| 2010 | $1,566 -6.2% | $149,100 -6.2% |
| 2009 | $1,668 +4.5% | $158,900 +4.5% |
| 2008 | $1,596 +6.6% | $152,000 +7.6% |
| 2007 | $1,497 +18.3% | $141,200 +23.9% |
| 2006 | $1,265 +27.1% | $114,000 +46.5% |
| 2004 | $996 +6.1% | $77,800 +6.1% |
| 2003 | $938 +2.2% | $73,300 +2.2% |
| 2002 | $918 +2.3% | $71,700 +2.3% |
| 2001 | $897 | $70,100 |
Find assessor info on the county website
Monthly payment
Est. payment
Payment breakdown
Explore the cost of this home by adjusting the details. Changes won't be saved.Climate risks
Neighborhood: Western Branch South
Nearby schools
Schools provided by the listing agent
- Elementary: Southwestern Elementary
- Middle: Jolliff Middle
- High: Western Branch
Source: REIN Inc.. This data may not be complete. We recommend contacting the local school district to confirm school assignments for this home.
Similar homes
- $358,0003 bd2 ba1.8k sqft3916 Port Rd, Chesapeake, VA 23321For Sale
 MLS ID #10641627, Deborah Woolford. REIN Inc.
 - $270,0005 bd2 ba1.8k sqft3104 Bangor Dr, Chesapeake, VA 23321For Sale
 MLS ID #10652517, Kristyn Michael. REIN Inc.
 - $325,9004 bd2 ba1.6k sqft609 Berkshire Rd, Portsmouth, VA 23701For Sale
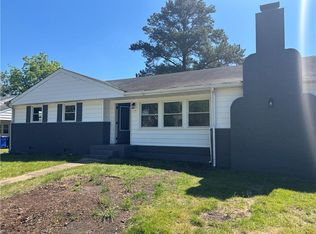 MLS ID #10633854, James Callahan. REIN Inc.
 - $348,9004 bd2 ba1.3k sqft3232 Sir Meliot Dr, Chesapeake, VA 23323For Sale
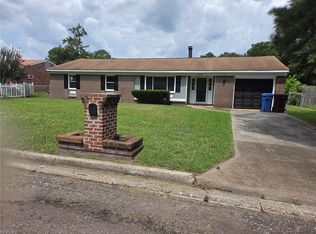 MLS ID #10649640, Jackie Thomas. REIN Inc.
