INVESTMENT LOAN OR CASH - TENANTS IN THE PROPERTY UNTIL 31 JAN 2027. TWO PRIMARY SUITES EACH WITH A FULL BATH, EAT-IN KITCHEN WITH REFRIGERATOR, ELECTRIC RANGE, DISHWASHER, BUILT-IN MICROWAVE, AND PANTRY. LARGE FAMILY ROOM WITH GAS FIREPLACE, PEDESTAL SINK IN HALF BATH, TRAY CEILINGS, WASHER/DRYER HOOKUP, WOOD FLOORS, CEILING FANS, NEWER CARPET AND PAINT, FRENCH DOORS, PULL DOWN ATTIC STEPS, ATTACHED GARAGE WITH ELECTRIC OPENER, 2-CAR DRIVEWAY, CORNER LOT WITH DECK AND PRIVACY FENCE, HOA AMMENITIES INCLUDE CLUB HOUSE, POOL, TENNIS COURTS, PLAYGROUNDS AND WALKING TRAILS.
For sale
$315,000
316 Esplanade Pl, Chesapeake, VA 23320
2beds
1,352sqft
:
Get pre-qualified$2,060/mo
Single Family Residence
Built in 1993
3,920 Square Feet Lot
$316,900 Zestimate®
$233/sqft
$56/mo HOA
What's special
Ceiling fansTray ceilingsFrench doorsWood floors
- 16 days |
- 531 |
- 12 |
Likely to sell faster than
Zillow last checked:
Listing updated:
Listed by:
Walter Sims,
North Star Real Estate Inc. 757-285-9057
Source: REIN Inc.,MLS#: 10643193
Facts & features
Interior
Bedrooms & bathrooms
- Bedrooms: 2
- Bathrooms: 3
- Full bathrooms: 2
- 1/2 bathrooms: 1
Rooms
- Room types: Breakfast Area, PBR with Bath, Utility Closet
Heating
- Natural Gas
Cooling
- Central Air
Appliances
- Included: Dishwasher, Disposal, Microwave, Range, Refrigerator, Gas Water Heater
- Laundry: Dryer Hookup, Washer Hookup
Features
- Ceiling Fan(s), Entrance Foyer
- Flooring: Carpet, Vinyl, Wood
- Number of fireplaces: 1
- Fireplace features: Fireplace Gas-natural
- Common walls with other units/homes: End Unit
Interior area
- Total interior livable area: 1,352 sqft
Property
Parking
- Total spaces: 1
- Parking features: Garage Det 1 Car, Driveway
- Garage spaces: 1
- Has uncovered spaces: Yes
Features
- Levels: Two
- Stories: 2
- Patio & porch: Deck
- Pool features: None, Association
- Fencing: Back Yard,Privacy,Wood,Fenced
- Waterfront features: Not Waterfront
Lot
- Size: 3,920 Square Feet
Details
- Parcel number: 0367008000170
- Zoning: PUD
Construction
Type & style
- Home type: SingleFamily
- Architectural style: Transitional
- Property subtype: Single Family Residence
- Attached to another structure: Yes
Materials
- Vinyl Siding
- Foundation: Slab
- Roof: Asphalt Shingle
Condition
- New construction: No
- Year built: 1993
Utilities & green energy
- Sewer: City/County
- Water: City/County
- Utilities for property: Cable Hookup
Community & HOA
Community
- Subdivision: Riverwalk
HOA
- Has HOA: Yes
- Amenities included: Clubhouse, Playground, Pool, Tennis Court(s)
- HOA fee: $56 monthly
Location
- Region: Chesapeake
Financial & listing details
- Price per square foot: $233/sqft
- Tax assessed value: $302,600
- Annual tax amount: $3,056
- Date on market: 7/9/2026
Estimated market value
$316,900
$301,000 - $333,000
$2,148/mo
Price history
Price history is unavailable.
Public tax history
| Year | Property taxes | Tax assessment |
|---|---|---|
| 2025 | $3,056 +2.8% | $302,600 +2.8% |
| 2024 | $2,972 +13.6% | $294,300 +13.6% |
| 2023 | $2,617 +2.3% | $259,100 +6.3% |
| 2022 | $2,559 +13.5% | $243,700 +13.5% |
| 2021 | $2,255 | $214,800 +1.4% |
| 2020 | -- | $211,900 +2.5% |
| 2019 | $2,170 +9.2% | $206,700 +3.7% |
| 2018 | $1,987 -1.9% | $199,400 +3.4% |
| 2017 | $2,024 | $192,800 |
| 2016 | $2,024 | $192,800 |
| 2015 | $2,024 | $192,800 +1.9% |
| 2014 | $2,024 +0.6% | $189,200 -1.3% |
| 2013 | $2,012 -2.5% | $191,600 -2.5% |
| 2012 | $2,064 -4.9% | $196,600 -4.9% |
| 2011 | $2,171 +2.3% | $206,800 +2.3% |
| 2010 | $2,122 -13.7% | $202,100 -13.7% |
| 2009 | $2,458 -2.7% | $234,100 -2.7% |
| 2008 | $2,527 -0.4% | $240,700 +0.5% |
| 2007 | $2,538 +4.2% | $239,400 +9.1% |
| 2006 | $2,435 +37.5% | $219,400 +58.5% |
| 2004 | $1,772 +7.1% | $138,400 +7.1% |
| 2003 | $1,654 +12.5% | $129,200 +12.5% |
| 2002 | $1,469 +5.4% | $114,800 +5.4% |
| 2001 | $1,394 | $108,900 |
Find assessor info on the county website
Monthly payment
Est. payment
Payment breakdown
Explore the cost of this home by adjusting the details. Changes won't be saved.Climate risks
Neighborhood: Greenbrier West
Nearby schools
GreatSchools rating
- NAB.M. Williams Primary SchoolGrades: PK-2Distance: 1.8 mi
- 4/10Crestwood Middle SchoolGrades: 6-8Distance: 2.1 mi
- 3/10Oscar F. Smith High SchoolGrades: 9-12Distance: 0.6 mi
Schools provided by the listing agent
- Elementary: Crestwood Elementary
- Middle: Crestwood Middle
- High: Oscar Smith
Source: REIN Inc.. This data may not be complete. We recommend contacting the local school district to confirm school assignments for this home.
- $325,0002 bd3 ba1.5k sqft318 Esplanade Pl, Chesapeake, VA 23320Sold
- $325,0002 bd3 ba1.3k sqft320 Esplanade Pl, Chesapeake, VA 23320Sold
- $343,8002 bd3 ba1.5k sqft312 Esplanade Pl, Chesapeake, VA 23320Off Market
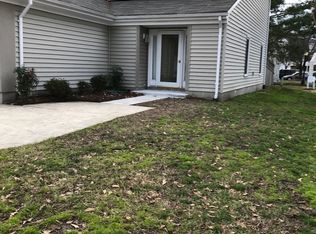
- $387,7003 bd3 ba1.7k sqft322 Esplanade Pl, Chesapeake, VA 23320Off Market

- $362,2003 bd2 ba1.8k sqft310 Esplanade Pl, Chesapeake, VA 23320Off Market
- $361,7003 bd2 ba1.8k sqft324 Esplanade Pl, Chesapeake, VA 23320Off Market
- $335,0002 bd3 ba1.5k sqft326 Esplanade Pl, Chesapeake, VA 23320Sold
- $386,2003 bd3 ba1.8k sqft308 Esplanade Pl, Chesapeake, VA 23320Off Market
A local agent can set up tours, give advice and negotiate with sellers.
Similar homes
- $245,0002 bd2 ba989 sqft701 Rapidan River Ct APT A, Chesapeake, VA 23320For Sale
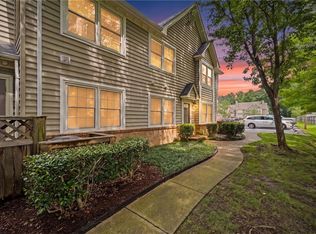 MLS ID #10645622, Eddie Gerardo-Ferrer. REIN Inc.
 - $299,9002 bd3 ba1.3k sqft1313 Quail Creek Holw APT C, Chesapeake, VA 23320For Sale
 MLS ID #10644570, Cindy Mayberry. REIN Inc.
 - $309,0003 bd3 ba1.5k sqft1404 River Birch Run S, Chesapeake, VA 23320For Sale
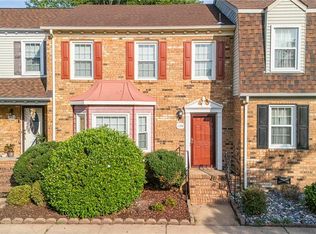 MLS ID #10642451, Carmon Pizzanello. REIN Inc.
 - $310,0004 bd2 ba1k sqft1817 Sparrow Rd, Chesapeake, VA 23320For Sale
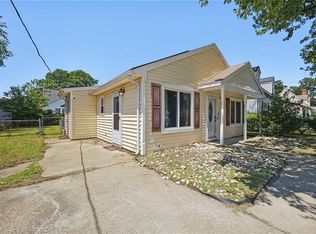 MLS ID #10643848, Diamond Stansell. REIN Inc.
 - $275,0002 bd2 ba1.2k sqft824 Nottaway Dr, Chesapeake, VA 23320For SaleMLS ID #10643623, Richard Zapata. REIN Inc.
- $295,0002 bd2 ba1.1k sqft300 San Roman Dr, Chesapeake, VA 23322For SaleMLS ID #10642955, Bridgette Hamm. REIN Inc.
- $255,0002 bd3 ba1.1k sqft1002 Willow Green Ct, Chesapeake, VA 23320For SaleMLS ID #10643204, Pamela Boone-Skeeter. REIN Inc.
- $285,0002 bd3 ba1.2k sqft2351 Old Greenbrier Rd, Chesapeake, VA 23325For SaleMLS ID #10645264, Nancy Myers. REIN Inc.
- $315,0003 bd1 ba1.2k sqft3944 Port Rd, Chesapeake, VA 23321For SaleMLS ID #10645059, Justin Rush. REIN Inc.
- $282,0002 bd3 ba1.3k sqft1507 Hambledon Loop, Chesapeake, VA 23320For SaleMLS ID #10637841, John West. REIN Inc.
- $389,9004 bd4 ba1.9k sqft2532 Lanier St, Chesapeake, VA 23324For SaleMLS ID #10644173, Tina Dubois. REIN Inc.
- $370,0003 bd2 ba1.5k sqft1516 Newport Cir, Virginia Beach, VA 23453For SaleMLS ID #10645481, DeAnn Brenneman. REIN Inc.
- $325,0002 bd3 ba1.2k sqft321 Duke St APT 130, Norfolk, VA 23510For SaleMLS ID #10643922, Melinda Swager. REIN Inc.
- $280,0003 bd3 ba1.9k sqft1005 Christiana Cir, Portsmouth, VA 23703For SaleMLS ID #10644800, Theresa Holloway. REIN Inc.
- $334,9003 bd2 ba1.4k sqft4996 Rugby Rd, Virginia Beach, VA 23464For SaleMLS ID #10643108, Ralph Immello. REIN Inc.
- $370,0004 bd3 ba1.9k sqft1601 Thomason Trl, Chesapeake, VA 23320For SaleMLS ID #10642424, Michelle Adcock. REIN Inc.
- $305,0003 bd3 ba1.6k sqft504 Sawgrass Ln, Portsmouth, VA 23703For SaleMLS ID #10642803, Robert Grabb. REIN Inc.
- $358,0003 bd2 ba1.8k sqft3916 Port Rd, Chesapeake, VA 23321For SaleMLS ID #10641627, Deborah Woolford. REIN Inc.
- $235,0003 bd1 ba950 sqft2916 Berkley Ave, Chesapeake, VA 23325For SaleMLS ID #10643272, Corinne Pagano. REIN Inc.
- $315,0003 bd2 ba1.2k sqft2833 Bamberg Pl, Virginia Beach, VA 23453For SaleMLS ID #10641128, Linda Batten. REIN Inc.
