This end-unit townhome in the desirable Riverwalk community offers a functional layout, thoughtful updates, and exceptional amenities. Upstairs you will find two spacious bedrooms, both with ensuite bathrooms. The open-concept first floor seamlessly connects the living room, dining area, and kitchen, with durable LVP flooring throughout the main level and continuing upstairs. The kitchen is equipped with granite countertops and stainless steel appliances, while the gas fireplace adds warmth and charm to the living space. Enjoy relaxing on the screened porch overlooking your fenced backyard. Major updates have already been completed, including a new HVAC system (2025), water heater (2024), and a roof approximately seven years old. Additional highlights include an attached garage and access to Riverwalk's outstanding community amenities, including a pool, tennis courts, and clubhouse. Conveniently located near shopping, dining, and major commuter routes, make this one your next home!
Sold
$330,000
312 Esplanade Pl, Chesapeake, VA 23320
2beds
1,568sqft
Townhouse
Built in 1994
3,049 Square Feet Lot
$331,100 Zestimate®
$210/sqft
$2,080 Estimated rent
Home value
$331,100
$315,000 - $348,000
$2,080/mo
Zestimate® history
Owner options
List your home for rent
$2,080/mo
Rent Zestimate®
Find your next renter with Zillow Rental Manager. Plus, with online applications, you can quickly screen prospective tenants – for free.
$2,080/mo
Rent Zestimate®
Refinance and save
$2,200/mo
Est. payment
Refinancing to a lower rate could help reduce your monthly payments and save thousands over the life of the loan.
$2,200/mo
Est. payment
Explore your selling options
Work with a Zillow partner agent
Leverage their expertise and Zillow's premium Showcase listings to get your home seen by more buyers.
Get startedList with your own agent
Get your home in front of millions of buyers by listing it on Zillow.
Learn how to do itSell it yourself
Take full control of how buyers see your home on Zillow by listing For Sale by Owner (FSBO).
List your homeWhat's special
Fenced backyardAttached garageGranite countertopsEnsuite bathroomsTwo spacious bedroomsDining areaOpen-concept first floor
Zillow last checked:
Listing updated:
Listed by:
Melinda Swager,
NextHome Tidewater Realty 757-296-0411
Bought with:
Cody Zagar
RE/MAX Prime
Source: REIN Inc.,MLS#: 10646077
Facts & features
Interior
Bedrooms & bathrooms
- Bedrooms: 2
- Bathrooms: 3
- Full bathrooms: 2
- 1/2 bathrooms: 1
Rooms
- Room types: Attic, PBR with Bath, Utility Closet
Primary bedroom
- Level: Second
Bedroom
- Level: Second
Dining room
- Level: First
Kitchen
- Level: First
Living room
- Level: First
Utility room
- Level: Second
Heating
- Forced Air, Natural Gas
Cooling
- Central Air
Appliances
- Included: Dishwasher, Disposal, Dryer, Microwave, Electric Range, Refrigerator, Washer, Gas Water Heater
- Laundry: Dryer Hookup, Washer Hookup
Features
- Bar, Ceiling Fan(s), Entrance Foyer
- Flooring: Carpet, Laminate/LVP
- Attic: Pull Down Stairs
- Number of fireplaces: 1
- Fireplace features: Fireplace Gas-natural
- Common walls with other units/homes: End Unit
Interior area
- Total interior livable area: 1,568 sqft
Property
Parking
- Total spaces: 1
- Parking features: Garage Att 1 Car, Driveway, Garage Door Opener
- Attached garage spaces: 1
- Has uncovered spaces: Yes
Features
- Levels: Two
- Stories: 2
- Patio & porch: Screened Porch
- Pool features: None, Association
- Fencing: Back Yard,Wood,Fenced
- Waterfront features: Not Waterfront
Lot
- Size: 3,049 Square Feet
- Features: Corner
Details
- Parcel number: 0367008000180
- Zoning: PUD
Construction
Type & style
- Home type: Townhouse
- Property subtype: Townhouse
- Attached to another structure: Yes
Materials
- EIFS, Vinyl Siding
- Foundation: Slab
- Roof: Asphalt Shingle
Condition
- New construction: No
- Year built: 1994
Utilities & green energy
- Sewer: City/County
- Water: City/County
- Utilities for property: Cable Hookup
Community & HOA
Community
- Subdivision: Riverwalk
HOA
- Has HOA: Yes
- Amenities included: Clubhouse, Dock, Landscaping, Playground, Pool, Tennis Court(s)
- HOA fee: $55 monthly
Location
- Region: Chesapeake
Financial & listing details
- Price per square foot: $210/sqft
- Tax assessed value: $327,100
- Annual tax amount: $3,304
- Date on market: 7/27/2026
Price history
Price history is unavailable.
Public tax history
| Year | Property taxes | Tax assessment |
|---|---|---|
| 2025 | $3,304 +2.8% | $327,100 +2.8% |
| 2024 | $3,215 +13.6% | $318,300 +13.6% |
| 2023 | $2,831 +2.1% | $280,300 +6.1% |
| 2022 | $2,774 +13.5% | $264,200 +13.5% |
| 2021 | $2,443 | $232,700 +1.3% |
| 2020 | -- | $229,800 +3.3% |
| 2019 | $2,335 +7.4% | $222,400 +3.8% |
| 2018 | $2,175 | $214,300 +3.5% |
| 2017 | $2,175 0% | $207,100 |
| 2016 | $2,175 | $207,100 |
| 2015 | $2,175 | $207,100 +2% |
| 2014 | $2,175 +0.6% | $203,100 -1.3% |
| 2013 | $2,161 -2.4% | $205,800 -2.4% |
| 2012 | $2,213 -4.4% | $210,800 -4.4% |
| 2011 | $2,315 +2.5% | $220,500 +2.5% |
| 2010 | $2,260 -13.4% | $215,200 -13.4% |
| 2009 | $2,610 -2.9% | $248,600 -2.9% |
| 2008 | $2,687 -0.4% | $255,900 +0.6% |
| 2007 | $2,698 +3.6% | $254,500 +8.5% |
| 2006 | $2,603 +35.4% | $234,500 +56.1% |
| 2004 | $1,923 +6.9% | $150,200 +6.9% |
| 2003 | $1,798 +12.4% | $140,500 +12.4% |
| 2002 | $1,600 +5.4% | $125,000 +5.4% |
| 2001 | $1,518 | $118,600 |
Find assessor info on the county website
Neighborhood: Greenbrier West
Nearby homes
- $357,5003 bd2 ba1.8k sqft310 Esplanade Pl, Chesapeake, VA 23320Off Market
- $381,7003 bd3 ba1.8k sqft308 Esplanade Pl, Chesapeake, VA 23320Off Market

- $312,1002 bd2 ba1.3k sqft316 Esplanade Pl, Chesapeake, VA 23320Off Market
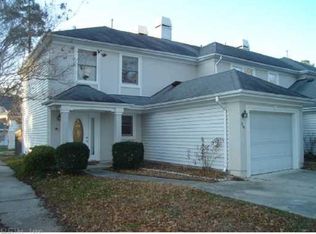
- $379,5003 bd3 ba1.8k sqft306 Esplanade Pl, Chesapeake, VA 23320Off Market

- $325,0002 bd3 ba1.5k sqft318 Esplanade Pl, Chesapeake, VA 23320Sold
- $368,9003 bd3 ba1.8k sqft304 Esplanade Pl, Chesapeake, VA 23320Off Market
- $325,0002 bd3 ba1.3k sqft320 Esplanade Pl, Chesapeake, VA 23320For Sale
- $330,7002 bd3 ba1.6k sqft302 Esplanade Pl, Chesapeake, VA 23320Off Market
Nearby schools
GreatSchools rating
- 5/10Crestwood Intermediate SchoolGrades: 3-5Distance: 1.8 mi
- 4/10Crestwood Middle SchoolGrades: 6-8Distance: 2.1 mi
- 3/10Oscar F. Smith High SchoolGrades: 9-12Distance: 0.6 mi
Schools provided by the listing agent
- Elementary: B.M. Williams Primary
- Middle: Crestwood Middle
- High: Oscar Smith
Source: REIN Inc.. This data may not be complete. We recommend contacting the local school district to confirm school assignments for this home.
Sell for more on Zillow
Get a Zillow Showcase℠ listing at no additional cost and you could sell for .
$331,100
2% more
+$6,622
With Zillow Showcase(estimated)
$337,722
Sell for more on Zillow
Get a Zillow Showcase℠ listing at no additional cost and you could sell for .
$331,100
2% more
+$6,622
With Zillow Showcase(estimated)
$337,722
- Virginia
- Chesapeake City
- Chesapeake
- 23320
- Greenbrier West
- 312 Esplanade Pl
