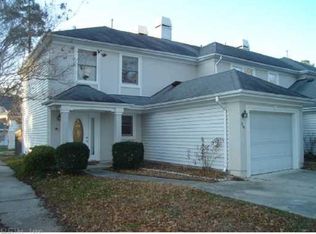
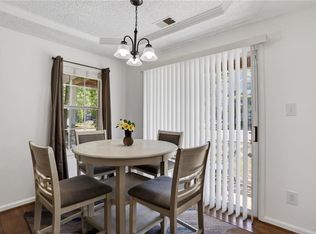
Welcome home to this cozy 2-bedroom, 2.5-bath townhome in the desirable Riverwalk community, offering 1,352 square feet of comfortable, light-filled living space. The open-concept kitchen and living area creates an inviting space for everyday living and entertaining. The kitchen features granite countertops and stainless steel appliances, while the main living area offers durable LVP flooring and a gas fireplace for added warmth and character. Two sets of double French exterior doors fill the space with natural light and open directly onto the refinished back deck. Step outside to enjoy a refinished private deck surrounded by flower beds, creating a relaxing outdoor retreat. Upstairs, both bedrooms feature comfortable carpeting, while the home's bathrooms are fully tiled for a clean, polished finish. Enjoy everything the Riverwalk community has to offer, including a clubhouse, swimming pool, tennis courts, and multiple walking trails throughout the neighborhood.
Under contract
$325,000
320 Esplanade Pl, Chesapeake, VA 23320
2beds
1,352sqft
Townhouse
Built in 1993
-- sqft lot
$325,300 Zestimate®
$240/sqft
$55/mo HOA
What's special
Refinished back deckGranite countertopsDurable lvp flooringStainless steel appliances
- 56 days
- 550
- 57
Likely to sell faster than
Zillow last checked:
Listing updated:
Listed by:
Paulo Balancio,
Swell Real Estate Co 757-216-9222
Source: REIN Inc.,MLS#: 10650351
Facts & features
Interior
Bedrooms & bathrooms
- Bedrooms: 2
- Bathrooms: 3
- Full bathrooms: 2
- 1/2 bathrooms: 1
Heating
- Natural Gas
Cooling
- Central Air
Appliances
- Included: Dishwasher, Disposal, Dryer, Microwave, Range, Gas Range, Refrigerator, Washer, Gas Water Heater
- Laundry: Dryer Hookup, Washer Hookup
Features
- Flooring: Carpet, Ceramic Tile, Laminate/LVP
- Number of fireplaces: 1
- Fireplace features: Fireplace Gas-natural
Interior area
- Total interior livable area: 1,352 sqft
Property
Parking
- Total spaces: 1
- Parking features: Garage Att 1 Car, 2 Space, Driveway
- Attached garage spaces: 1
- Has uncovered spaces: Yes
Features
- Stories: 2
- Pool features: None, Association
- Fencing: Back Yard,Privacy,Fenced
- Waterfront features: Not Waterfront
Details
- Parcel number: 0367008000150
Construction
Type & style
- Home type: Townhouse
- Property subtype: Townhouse
- Attached to another structure: Yes
Materials
- EIFS, Vinyl Siding
- Foundation: Slab
- Roof: Asphalt Shingle
Condition
- New construction: No
- Year built: 1993
Utilities & green energy
- Sewer: City/County
- Water: City/County
Community & HOA
Community
- Subdivision: Riverwalk
HOA
- Has HOA: Yes
- Amenities included: Clubhouse, Dock, Pool, Tennis Court(s), Trash
- HOA fee: $55 monthly
Location
- Region: Chesapeake
Financial & listing details
- Price per square foot: $240/sqft
- Tax assessed value: $294,200
- Annual tax amount: $2,990
- Date on market: 8/21/2026
Estimated market value
$325,300
$309,000 - $342,000
$1,979/mo
Price history
Price history is unavailable.
Public tax history
| Year | Property taxes | Tax assessment |
|---|---|---|
| 2025 | $2,971 +2.8% | $294,200 +2.8% |
| 2024 | $2,890 +13.6% | $286,100 +13.6% |
| 2023 | $2,543 +2.3% | $251,800 +6.3% |
| 2022 | $2,486 +13.4% | $236,800 +13.4% |
| 2021 | $2,192 | $208,800 +1.3% |
| 2020 | -- | $206,100 +2.7% |
| 2019 | $2,107 +7.4% | $200,700 +3.6% |
| 2018 | $1,961 -0.6% | $193,700 +3% |
| 2017 | $1,974 | $188,000 |
| 2016 | $1,974 | $188,000 |
| 2015 | $1,974 | $188,000 +1.9% |
| 2014 | $1,974 +0.6% | $184,500 -1.2% |
| 2013 | $1,961 -2.6% | $186,800 -2.6% |
| 2012 | $2,014 -5.2% | $191,800 -5.2% |
| 2011 | $2,124 +2.3% | $202,300 +2.3% |
| 2010 | $2,076 -13.7% | $197,700 -13.7% |
| 2009 | $2,407 -2.7% | $229,200 -2.7% |
| 2008 | $2,474 -0.4% | $235,600 +0.6% |
| 2007 | $2,484 +4.4% | $234,300 +9.3% |
| 2006 | $2,379 +38.3% | $214,300 +59.4% |
| 2004 | $1,720 +7.3% | $134,400 +7.3% |
| 2003 | $1,604 +12.6% | $125,300 +12.6% |
| 2002 | $1,425 +5.4% | $111,300 +5.4% |
| 2001 | $1,352 | $105,600 |
Find assessor info on the county website
Monthly payment
Est. payment
Payment breakdown
Explore the cost of this home by adjusting the details. Changes won't be saved.Climate risks
Neighborhood: Greenbrier West
Nearby schools
Schools provided by the listing agent
- Elementary: B.M. Williams Primary
- Middle: Crestwood Middle
- High: Oscar Smith
Source: REIN Inc.. This data may not be complete. We recommend contacting the local school district to confirm school assignments for this home.

Similar homes
- $325,0003 bd3 ba1.5k sqft758 Creekside Cres, Chesapeake, VA 23320For Sale
 MLS ID #10656884, Diane Keeley. REIN Inc.
 - $305,0003 bd3 ba1.4k sqft719 Creekside Cres, Chesapeake, VA 23320For Sale
 MLS ID #10653124, Tawni Walker. REIN Inc.
 - $325,0002 bd3 ba1.5k sqft1115 Warrington Blvd, Chesapeake, VA 23320For Sale
 MLS ID #10645916, Dawn Crocker. REIN Inc.
 - $263,9002 bd2 ba1.3k sqft708 Inlet Quay APT B, Chesapeake, VA 23320For Sale
 MLS ID #10630690, Lynn Atkison. REIN Inc.
