Welcome home to 1421 Glendale Avenue! Designed for effortless living, where quality craftsmanship, modern style & everyday convenience come together in this beautifully updated 4-Bedroom, 2 Bathroom Ranch home w/exceptional indoor & outdoor living spaces in the heart of Chesapeake! The high-end custom eat-in kitchen features abundant cabinetry, granite countertops, stainless steel appliances, washer & dryer, custom tile backsplash & flooring, breakfast bar area that flows seamlessly to the open concept living & dining areas. The spacious primary suite includes a versatile bonus room, ample closets & private ensuite bathroom. Outdoors you'll find beautifully landscaped grounds, a fenced private backyard oasis offering plenty of space to enjoy the covered patio, marshmallows by the fire-pit, beautiful flower gardens, substantial vegetable, herb & fruit gardens…. and don’t miss out on the oversized insulated detached garage/workshop plus storage shed. Call today for your private tour!
For sale
$389,000
1421 Glendale Ave, Chesapeake, VA 23323
4beds
1,700sqft
:
Get pre-qualified$2,475/mo
Single Family Residence
Built in 1977
8,712 Square Feet Lot
$389,700 Zestimate®
$229/sqft
$-- HOA
What's special
Beautifully landscaped groundsStorage shedCovered patioGranite countertopsFenced private backyard oasisPrivate ensuite bathroomBreakfast bar area
- 9 days |
- 510 |
- 44 |
Zillow last checked:
Listing updated:
Listed by:
Kim Wilkins,
RE/MAX Ultra 757-829-7200
Source: REIN Inc.,MLS#: 10644668
Facts & features
Interior
Bedrooms & bathrooms
- Bedrooms: 4
- Bathrooms: 2
- Full bathrooms: 2
Rooms
- Room types: 1st Floor BR, 1st Floor Primary BR, Breakfast Area, PBR with Bath, Spare Room, Workshop
Primary bedroom
- Level: First
Heating
- Heat Pump
Cooling
- Central Air
Appliances
- Included: Dishwasher, Disposal, Dryer, Microwave, Range, Refrigerator, Washer, Electric Water Heater
- Laundry: Dryer Hookup, Washer Hookup
Features
- Bar, Walk-In Closet(s), Ceiling Fan(s), Pantry
- Flooring: Carpet, Ceramic Tile, Laminate/LVP
- Windows: Window Treatments
- Has fireplace: No
- Common walls with other units/homes: No Common Walls
Interior area
- Total interior livable area: 1,700 sqft
Property
Parking
- Total spaces: 1
- Parking features: Garage Det 1 Car, Oversized, Multi Car, Driveway
- Garage spaces: 1
- Has uncovered spaces: Yes
Accessibility
- Accessibility features: Main Floor Laundry
Features
- Levels: One
- Stories: 1
- Patio & porch: Patio, Porch
- Pool features: None
- Fencing: Back Yard,Privacy,Fenced
- Waterfront features: Not Waterfront
Lot
- Size: 8,712 Square Feet
- Dimensions: 72 x 120
Details
- Parcel number: 0255001003110
- Zoning: R8S
Construction
Type & style
- Home type: SingleFamily
- Architectural style: Contemp,Ranch
- Property subtype: Single Family Residence
Materials
- Vinyl Siding
- Foundation: Slab
- Roof: Asphalt Shingle
Condition
- New construction: No
- Year built: 1977
Utilities & green energy
- Sewer: City/County
- Water: City/County
Community & HOA
Community
- Subdivision: Forest Cove
HOA
- Has HOA: No
Location
- Region: Chesapeake
Financial & listing details
- Price per square foot: $229/sqft
- Tax assessed value: $308,600
- Annual tax amount: $3,117
- Date on market: 7/16/2026
Estimated market value
$389,700
$370,000 - $409,000
$2,380/mo
Price history
Price history is unavailable.
Public tax history
| Year | Property taxes | Tax assessment |
|---|---|---|
| 2025 | $3,117 +2.2% | $308,600 +2.2% |
| 2024 | $3,051 +8.7% | $302,100 +8.7% |
| 2023 | $2,808 +22.8% | $278,000 +27.7% |
| 2022 | $2,286 +16.1% | $217,700 +16.1% |
| 2021 | $1,969 | $187,500 +14.5% |
| 2020 | -- | $163,800 +5.2% |
| 2019 | $1,635 +1.1% | $155,700 +4.4% |
| 2018 | $1,617 -3% | $149,200 -6% |
| 2017 | $1,667 +1.8% | $158,800 +1.8% |
| 2016 | $1,638 +3.2% | $156,000 +3.2% |
| 2015 | $1,587 | $151,100 -1.9% |
| 2014 | $1,587 -1.9% | $154,000 |
| 2013 | $1,617 | $154,000 |
| 2012 | $1,617 -6.1% | $154,000 -6.1% |
| 2011 | $1,722 -2.4% | $164,000 -2.4% |
| 2010 | $1,764 -8.1% | $168,000 -8.1% |
| 2009 | $1,920 -5.3% | $182,900 -5.3% |
| 2008 | $2,028 -0.4% | $193,100 +0.6% |
| 2007 | $2,035 +16% | $192,000 +21.4% |
| 2006 | $1,755 +37.8% | $158,100 +58.9% |
| 2004 | $1,274 +5.4% | $99,500 +5.4% |
| 2003 | $1,208 +8.1% | $94,400 +8.1% |
| 2002 | $1,117 +6.5% | $87,300 +6.5% |
| 2001 | $1,050 | $82,000 |
Find assessor info on the county website
Monthly payment
Est. payment
Payment breakdown
Explore the cost of this home by adjusting the details. Changes won't be saved.Climate risks
Neighborhood: Deep Creek North
Nearby schools
GreatSchools rating
- 8/10Deep Creek Elementary SchoolGrades: PK-5Distance: 1.9 mi
- 5/10Deep Creek Middle SchoolGrades: 6-8Distance: 1.6 mi
- 5/10Deep Creek High SchoolGrades: 9-12Distance: 2.2 mi
Schools provided by the listing agent
- Elementary: Deep Creek Elementary
- Middle: Deep Creek Middle
- High: Deep Creek
Source: REIN Inc.. This data may not be complete. We recommend contacting the local school district to confirm school assignments for this home.
- $247,0003 bd2 ba1k sqft1425 Glendale Ave, Chesapeake, VA 23323Sold

- $334,9004 bd2 ba1.5k sqft1417 Glendale Ave, Chesapeake, VA 23323Off Market
- $306,7003 bd2 ba1k sqft1420 Winslow Ave, Chesapeake, VA 23323Off Market
- $308,0003 bd2 ba1.3k sqft1429 Glendale Ave, Chesapeake, VA 23323Off Market
- $294,3003 bd2 ba1.1k sqft1416 Winslow Ave, Chesapeake, VA 23323Off Market
- $348,5004 bd3 ba1.7k sqft1424 Winslow Ave, Chesapeake, VA 23323Off Market
- $309,2003 bd2 ba1.3k sqft1413 Glendale Ave, Chesapeake, VA 23323Off Market
- $333,3003 bd2 ba1.7k sqft1420 Glendale Ave, Chesapeake, VA 23323Off Market
A local agent can set up tours, give advice and negotiate with sellers.
Similar homes
- $420,0004 bd3 ba1.8k sqft601 Hopewell Dr, Chesapeake, VA 23323For Sale
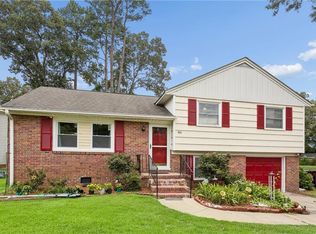 MLS ID #10645787, Kelly Liedtke. REIN Inc.
 - $325,0003 bd2 ba1k sqft1553 Forest Cove Dr, Chesapeake, VA 23323For Sale
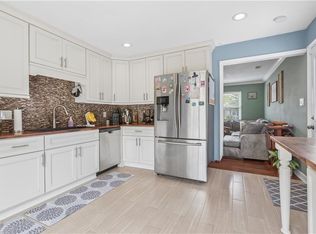 MLS ID #10644838, Deven Burns. REIN Inc.
 - $435,0004 bd2 ba1.8k sqft500 Willow Bend Dr, Chesapeake, VA 23323For Sale
 MLS ID #10645687, Melissa Mowry. REIN Inc.
 - $430,0004 bd2 ba1.5k sqft3217 Pryor Ct, Chesapeake, VA 23323For Sale
 MLS ID #10645625, Matthew Salway. REIN Inc.
 - $360,0003 bd2 ba1.1k sqft3204 Hancock Dr, Chesapeake, VA 23323For SaleMLS ID #10644772, Melody Workman. REIN Inc.
- $325,0003 bd1 ba1.6k sqft2008 Girard Ave, Chesapeake, VA 23323For SaleMLS ID #10644687, Nichole Douillard. REIN Inc.
- $372,0003 bd2 ba1.6k sqft468 Blanche Dr W, Chesapeake, VA 23323For SaleMLS ID #10641756, Jaylene Vigeant. REIN Inc.
- $379,9994 bd2 ba1.7k sqft832 Parapet Rd, Chesapeake, VA 23323For SaleMLS ID #10641767, Cristian Juarez. REIN Inc.
- $349,9004 bd3 ba1.6k sqft844 Parapet Rd, Chesapeake, VA 23323For SaleMLS ID #10641818, Rachael Podruchny. REIN Inc.
- $510,0004 bd3 ba2.2k sqft104 Bishops Ct, Chesapeake, VA 23323For SaleMLS ID #10645829, Aneta Krauz. REIN Inc.
- $370,0003 bd2 ba1.5k sqft1301 Pinecroft Ln, Chesapeake, VA 23323For SaleMLS ID #10638617, Tiffanie Chastain. REIN Inc.
- $415,0003 bd2 ba1.5k sqft2829 Forehand Dr, Chesapeake, VA 23323For SaleMLS ID #10644736, Heather Bass. REIN Inc.
- $360,0002 bd1 ba1.1k sqft3124 Old Mill Rd, Chesapeake, VA 23323For SaleMLS ID #10644104, Conner Walters. REIN Inc.
- $380,0005 bd4 ba2.3k sqft1417 Gust Ln, Chesapeake, VA 23323For SaleMLS ID #10644206, Candice Myers. REIN Inc.
- $450,0004 bd2 ba1.9k sqft3154 Martin Johnson Rd, Chesapeake, VA 23323For SaleMLS ID #10639396, Aneta Krauz. REIN Inc.
- $505,9004 bd2 ba2k sqft934 Ferryman Quay, Chesapeake, VA 23323For SaleMLS ID #10639127, Kelly Hollowell. REIN Inc.
- $315,0004 bd2 ba1.4k sqft2641 Gilmerton Rd, Chesapeake, VA 23323For SaleMLS ID #10644591, Maria Kidd. REIN Inc.
- $349,0003 bd2 ba1.3k sqft566 River Creek Rd, Chesapeake, VA 23320For SaleMLS ID #10644372, Faith Turner. REIN Inc.
- $434,9004 bd2 ba2.4k sqft624 Rock Dr, Chesapeake, VA 23323For SaleMLS ID #10640383, Matthew Salway. REIN Inc.
- $325,0003 bd2 ba1.5k sqft772 Shell Rd, Chesapeake, VA 23323For SaleMLS ID #10644798, Judy Reed. REIN Inc.
