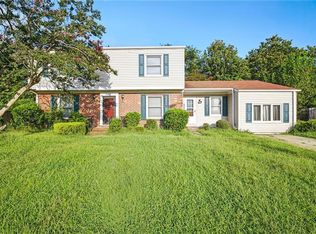
This unique property offers a main home and a separate second residence, creating flexibility that's hard to find. Whether you're looking for multigenerational living, a private in-law suite, rental income, guest accommodations, or space to run a home-based business (where permitted), this property adapts to your lifestyle. The main home features 3 bedrooms and 2.5 baths, while the second home offers 2 bedrooms and 1 bath. Two detached garages provide excellent space for workshops, hobbies, storage, vehicles, or equipment, and two sheds add even more functionality. Enjoy a deck for one home, a patio for the other, separate electric meters, ample parking, and room to spread out. Priced to sell
For sale
Price cut: $66K (9/3)
$314,000
1417 Gust Ln, Chesapeake, VA 23323
5beds
2,354sqft
Single Family Residence
Built in 1940
-- sqft lot
$310,700 Zestimate®
$133/sqft
$-- HOA
What's special
Deck for one homeTwo detached garagesTwo shedsAmple parking
- 73 days
- 1,230
- 84
Zillow last checked:
Listing updated:
Listed by:
Candice Myers,
BHHS RW Towne Realty 757-217-4200
Source: REIN Inc.,MLS#: 10644206
Facts & features
Interior
Bedrooms & bathrooms
- Bedrooms: 5
- Bathrooms: 4
- Full bathrooms: 3
- 1/2 bathrooms: 1
Rooms
- Room types: 1st Floor BR, 1st Floor Primary BR
Primary bedroom
- Level: First
Heating
- Forced Air, Natural Gas
Cooling
- Heat Pump
Appliances
- Included: Dishwasher, Range, Refrigerator, Electric Water Heater
- Laundry: Dryer Hookup, Washer Hookup
Features
- In-Law Floorplan
- Flooring: Carpet, Ceramic Tile, Laminate/LVP
- Basement: Crawl Space
- Has fireplace: No
Interior area
- Total interior livable area: 2,354 sqft
Property
Parking
- Total spaces: 1
- Parking features: Garage Det 1 Car, 4 Space, Multi Car, Driveway
- Garage spaces: 1
- Has uncovered spaces: Yes
Features
- Levels: One
- Stories: 1
- Patio & porch: Deck, Patio
- Pool features: None
- Fencing: Back Yard,Wood,Fenced
- Waterfront features: Not Waterfront
Construction
Type & style
- Home type: SingleFamily
- Architectural style: Bungalow,Cottage,Traditional
- Property subtype: Single Family Residence
Materials
- Aluminum Siding, Masonry
- Foundation: Slab
- Roof: Asphalt Shingle
Condition
- New construction: No
- Year built: 1940
Utilities & green energy
- Sewer: City/County
- Water: City/County
Community & HOA
Community
- Subdivision: Deep Creek - 030
HOA
- Has HOA: No
Location
- Region: Chesapeake
Financial & listing details
- Price per square foot: $133/sqft
- Annual tax amount: $3,204
- Date on market: 7/15/2026
Estimated market value
$310,700
$295,000 - $326,000
$3,271/mo
Price history
Price history is unavailable.
Public tax history
Tax history is unavailable.
Monthly payment
Est. payment
Payment breakdown
Explore the cost of this home by adjusting the details. Changes won't be saved.Climate risks
Neighborhood: Deep Creek North
Nearby schools
Schools provided by the listing agent
- Elementary: G.A. Treakle Elementary
- Middle: Deep Creek Middle
- High: Deep Creek
Source: REIN Inc.. This data may not be complete. We recommend contacting the local school district to confirm school assignments for this home.
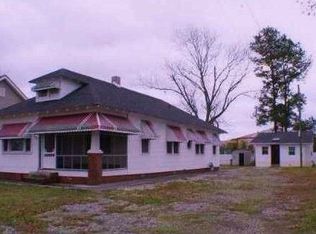
Similar homes
- $415,0005 bd3 ba2.2k sqft2624 Powell Cir, Chesapeake, VA 23323For Sale
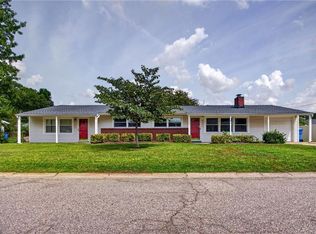 MLS ID #10651362, Betsy Thompson. REIN Inc.
 - $354,9003 bd2 ba1.3k sqft2001 Athens Ct, Chesapeake, VA 23323For Sale
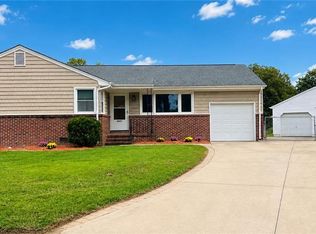 MLS ID #10651099, Wendy Carbaugh. REIN Inc.
 - $369,0003 bd2 ba1.6k sqft1333 Boxwood Dr, Chesapeake, VA 23323For Sale
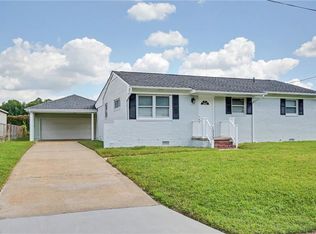 MLS ID #10652758, Jay Kotchka. REIN Inc.
 - $324,9004 bd3 ba1.9k sqft2205 Hilton Ct, Chesapeake, VA 23324For Sale
 MLS ID #10653097, Cyndi Houser. REIN Inc.
