Exciting Fixer-Upper Opportunity in Desirable Stratford Chase! Bring your contractor and design vision! Set on a quiet cul-de-sac in the sought-after Stratford Chase neighborhood, this traditional 2-story brick-and-vinyl home offers 2,055 sq ft of living space, a spacious 2-car garage, and incredible potential to build instant equity. The functional floor plan features 3 bedrooms, 2.5 bathrooms, a cozy fireplace, and generous room sizes ready for a complete modern transformation. Outside, enjoy a fully fenced backyard on a 0.24-acre lot, which can be good for outdoor projects. Conveniently zoned for top-rated Kempsville schools with easy access to shopping, dining, and interstates. Some pictures Virtually enhanced. Property is being sold As-Is, Where-Is strictly, with the seller making no repairs or corrections. Don't miss this blank canvas in a fantastic neighborhood!
For sale
$475,000
5000 Kemps Farm Pl, Virginia Beach, VA 23464
3beds
2,055sqft
Single Family Residence
Built in 1979
10,611 Square Feet Lot
$474,900 Zestimate®
$231/sqft
$-- HOA
What's special
Cozy fireplaceGenerous room sizesFunctional floor planQuiet cul-de-sac
- 12 days
- 1,056
- 32
Likely to sell faster than
Zillow last checked:
Listing updated:
Listed by:
Julnes J,
EXP Realty LLC 757-932-9277
Source: REIN Inc.,MLS#: 10652560
Facts & features
Interior
Bedrooms & bathrooms
- Bedrooms: 3
- Bathrooms: 3
- Full bathrooms: 2
- 1/2 bathrooms: 1
Rooms
- Room types: Breakfast Area, PBR with Bath, Utility Closet
Heating
- Forced Air
Cooling
- Central Air
Appliances
- Included: Dishwasher, Disposal, Dryer, Microwave, Refrigerator, Electric Water Heater
- Laundry: Dryer Hookup
Features
- Entrance Foyer
- Flooring: Carpet, Ceramic Tile
- Basement: Crawl Space
- Number of fireplaces: 1
Interior area
- Total interior livable area: 2,055 sqft
Property
Parking
- Total spaces: 2
- Parking features: Garage Att 2 Car, 4 Space, Driveway, On Street
- Attached garage spaces: 2
- Has uncovered spaces: Yes
Features
- Stories: 2
- Pool features: None
- Fencing: Back Yard,Fenced
- Waterfront features: Not Waterfront
Lot
- Size: 10,611 Square Feet
- Features: Cul-De-Sac
Details
- Parcel number: 14667380270000
- Zoning: R10
Construction
Type & style
- Home type: SingleFamily
- Architectural style: Traditional
- Property subtype: Single Family Residence
Materials
- Brick, Vinyl Siding
- Roof: Asphalt Shingle
Condition
- Fixer
- New construction: No
- Year built: 1979
Utilities & green energy
- Sewer: City/County
- Water: City/County
Community & HOA
Community
- Subdivision: Stratford Chase
HOA
- Has HOA: No
Location
- Region: Virginia Beach
Financial & listing details
- Price per square foot: $231/sqft
- Tax assessed value: $413,200
- Annual tax amount: $4,008
- Date on market: 9/9/2026
Estimated market value
$474,900
$451,000 - $499,000
$2,734/mo
Price history
Price history is unavailable.
Public tax history
| Year | Property taxes | Tax assessment |
|---|---|---|
| 2025 | $4,008 +5.4% | $413,200 +7.6% |
| 2024 | $3,803 +7% | $384,100 +7% |
| 2023 | $3,555 +10.3% | $359,100 +10.3% |
| 2022 | $3,224 +11.3% | $325,700 +11.3% |
| 2021 | $2,898 -9.9% | $292,700 +0.8% |
| 2020 | $3,217 +11.1% | $290,500 +0.6% |
| 2019 | $2,896 | $288,900 |
| 2018 | $2,896 +8.1% | $288,900 +8.1% |
| 2017 | $2,680 +4.8% | $267,300 +3.5% |
| 2016 | $2,557 +1% | $258,300 +1% |
| 2015 | $2,532 | $255,800 +4.6% |
| 2014 | $2,532 | $244,600 +4% |
| 2013 | -- | $235,100 -3.4% |
| 2012 | -- | $243,300 -9.3% |
| 2011 | -- | $268,100 -3.5% |
| 2010 | -- | $277,800 -9.4% |
| 2007 | -- | $306,612 +19.9% |
| 2006 | -- | $255,642 +27.4% |
| 2005 | -- | $200,642 +11.7% |
| 2004 | -- | $179,642 +12.6% |
| 2003 | -- | $159,477 +10.6% |
| 2002 | -- | $144,257 +2.1% |
| 2001 | -- | $141,257 |
Find assessor info on the county website
Monthly payment
Est. payment
Payment breakdown
Explore the cost of this home by adjusting the details. Changes won't be saved.Climate risks
Neighborhood: Acredale
Nearby schools
Schools provided by the listing agent
- Elementary: Kempsville Elementary
- Middle: Kempsville Middle
- High: Kempsville
Source: REIN Inc.. This data may not be complete. We recommend contacting the local school district to confirm school assignments for this home.
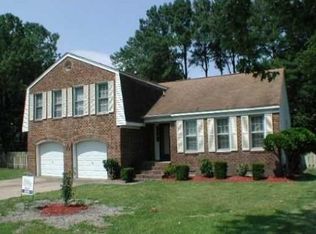
- $492,4004 bd2 ba2.3k sqft5004 Kemps Farm Pl, Virginia Beach, VA 23464Off Market
- $584,1004 bd3 ba2.5k sqft5001 Kemps Farm Pl, Virginia Beach, VA 23464Off Market

- $578,3004 bd3 ba2.5k sqft5008 Kemps Farm Pl, Virginia Beach, VA 23464Off Market

- $580,0005 bd4 ba2.6k sqft5005 Kemps Farm Pl, Virginia Beach, VA 23464Sold
Similar homes
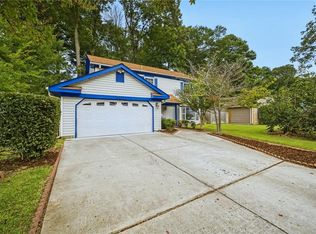
- $425,0004 bd3 ba2.1k sqft4832 Orchard Ln, Virginia Beach, VA 23464For Sale
 MLS ID #10653225, Robert Edmonds Jr. REIN Inc.
 - $350,0003 bd3 ba1.9k sqft5348 Chatham Lake Dr, Virginia Beach, VA 23464For Sale
 MLS ID #10651399, Susan Jenkins. REIN Inc.
 - $485,0004 bd3 ba2.8k sqft4565 Lodgepole Dr, Virginia Beach, VA 23462For Sale
 MLS ID #10652937, Victor Mejorada. REIN Inc.
 - $479,0005 bd4 ba2.1k sqft5725 Cheyenne Cir, Virginia Beach, VA 23462For Sale
 MLS ID #10652132, Lynne Bornstein. REIN Inc.
