Beautifully updated 3-bedroom, 2-bath home in one of Virginia Beach’s most sought-after neighborhoods! This cozy home features an open floor plan, new flooring throughout, fresh interior & exterior paint, and a spacious layout designed for comfortable living. The kitchen includes new stainless-steel appliances, adding a modern touch to this already impressive home. Major upgrades include a new roof and new water heater, along with numerous additional updates, offering peace of mind for years to come. Enjoy a huge backyard, great for entertaining, family gatherings, pets, or simply relaxing outdoors. Conveniently located near shopping, restaurants, entertainment, major interstates, and schools. Just an 8-minute walk to Kempsville High School, this home provides easy access to everything Virginia Beach has to offer. Whether you're a first-time homebuyer, downsizing, or searching for your next home, this property delivers comfort and convenience. Call for an appointment today!
For sale
$475,000
704 Lord Nelson Dr, Virginia Beach, VA 23464
3beds
1,507sqft
Single Family Residence
Built in 1955
0.35 Acres Lot
$475,000 Zestimate®
$315/sqft
$-- HOA
What's special
- 38 days
- 431
- 8
Zillow last checked:
Listing updated:
Listed by:
Teresa Hagerman,
Abrams Realty 757-644-3800
Source: REIN Inc.,MLS#: 10646266
Facts & features
Interior
Bedrooms & bathrooms
- Bedrooms: 3
- Bathrooms: 2
- Full bathrooms: 2
Rooms
- Room types: 1st Floor BR, 1st Floor Primary BR, Attic, Breakfast Area, PBR with Bath
Primary bedroom
- Dimensions: 16 x 11
Dining room
- Dimensions: 16 x 11
Kitchen
- Dimensions: 13 x 11
Living room
- Dimensions: 21 x 11
Utility room
- Level: First
Heating
- Electric
Cooling
- Central Air
Appliances
- Included: Dishwasher, Disposal, Microwave, Electric Range, Refrigerator, Electric Water Heater
- Laundry: Dryer Hookup, Washer Hookup
Features
- Flooring: Carpet, Ceramic Tile, Laminate/LVP
- Basement: Crawl Space
- Attic: Pull Down Stairs,Walk-In
- Has fireplace: No
Interior area
- Total interior livable area: 1,507 sqft
Property
Parking
- Total spaces: 1
- Parking features: Garage Att 1 Car
- Attached garage spaces: 1
Features
- Stories: 1
- Pool features: None
- Fencing: None
- Waterfront features: Not Waterfront
- Frontage length: 100
Lot
- Size: 0.35 Acres
- Dimensions: 100 x 149 x 103 x 149
Details
- Parcel number: 14667650640000
- Zoning: R10
Construction
Type & style
- Home type: SingleFamily
- Architectural style: Ranch
- Property subtype: Single Family Residence
Materials
- Brick
- Roof: Composition
Condition
- Rehabilitated
- New construction: No
- Year built: 1955
Utilities & green energy
- Sewer: City/County
- Water: City/County
Community & HOA
Community
- Subdivision: Bellamy Manor
HOA
- Has HOA: No
Location
- Region: Virginia Beach
Financial & listing details
- Price per square foot: $315/sqft
- Tax assessed value: $297,100
- Annual tax amount: $2,882
- Date on market: 7/28/2026
Estimated market value
$475,000
$451,000 - $499,000
$2,521/mo
Price history
Price history is unavailable.
Public tax history
| Year | Property taxes | Tax assessment |
|---|---|---|
| 2025 | $2,882 +3.2% | $297,100 +5.3% |
| 2024 | $2,793 +13.3% | $282,100 +13.3% |
| 2023 | $2,465 +9.5% | $249,000 +9.5% |
| 2022 | $2,250 +7% | $227,300 +7% |
| 2021 | $2,103 -7.2% | $212,400 +3.9% |
| 2020 | $2,265 +19.7% | $204,500 +8.3% |
| 2019 | $1,893 | $188,800 |
| 2018 | $1,893 | $188,800 |
| 2017 | $1,893 | $188,800 -2% |
| 2016 | -- | $192,600 +3.1% |
| 2015 | -- | $186,800 +2% |
| 2014 | -- | $183,100 -1% |
| 2013 | -- | $185,000 -8.1% |
| 2012 | -- | $201,300 -4.4% |
| 2011 | -- | $210,600 |
| 2010 | -- | $210,600 -8.1% |
| 2007 | -- | $229,238 +26.6% |
| 2006 | -- | $181,108 +14.3% |
| 2005 | -- | $158,446 +30.5% |
| 2004 | -- | $121,446 +15.3% |
| 2003 | -- | $105,338 +1.9% |
| 2002 | -- | $103,338 +5.7% |
| 2001 | -- | $97,784 |
Find assessor info on the county website
Monthly payment
Est. payment
Payment breakdown
Explore the cost of this home by adjusting the details. Changes won't be saved.Climate risks
Neighborhood: Kempsville
Nearby schools
Schools provided by the listing agent
- Elementary: Kempsville Elementary
- Middle: Kempsville Middle
- High: Kempsville
Source: REIN Inc.. This data may not be complete. We recommend contacting the local school district to confirm school assignments for this home.
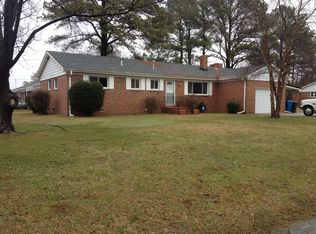
- $431,7003 bd2 ba1.6k sqft700 Lord Nelson Dr, Virginia Beach, VA 23464Off Market
- $386,0003 bd2 ba1.5k sqft5116 Rochelle Rd, Virginia Beach, VA 23464Off Market
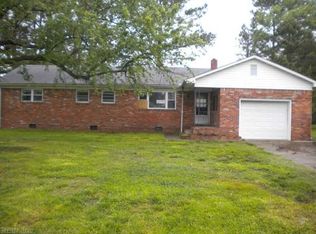
- $438,0004 bd3 ba2k sqft617 Milburne Dr, Virginia Beach, VA 23464Off Market
- $436,0003 bd2 ba1.6k sqft5112 Rochelle Rd, Virginia Beach, VA 23464Off Market
Similar homes
- $444,9003 bd2 ba1.7k sqft800 Churchill Dr, Virginia Beach, VA 23464For Sale
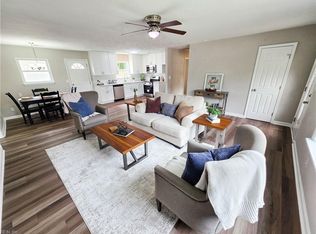 MLS ID #10648955, Lora More. REIN Inc.
 - $498,0003 bd2 ba1.8k sqft5157 Anvers Rd, Virginia Beach, VA 23462For Sale
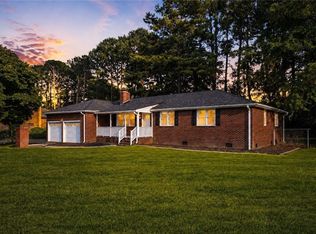 MLS ID #10649341, Steffanie Battles. REIN Inc.
 - $425,0004 bd3 ba1.5k sqft1312 Graylyn Rd, Virginia Beach, VA 23464For Sale
 MLS ID #10652411, Austin Tydings. REIN Inc.
 - $540,0004 bd3 ba2k sqft5225 W Randolph Ct, Virginia Beach, VA 23464For Sale
 MLS ID #10651268, Jackie Devenney-Knecht. REIN Inc.
